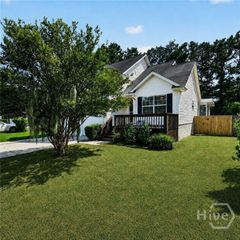
125 Shady Grove Lane, Savannah, GA 31419
- 4 beds |
- 2 baths |
- 1,545 sqft
 Single-Family Home
  Built in 2012
  6,534sqft lot
 2 car garage
  $210/sqft
  Listed 10 days ago
Property Description
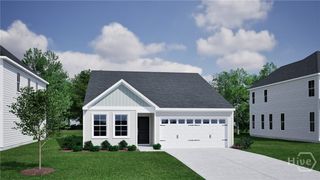
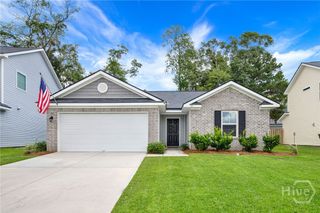
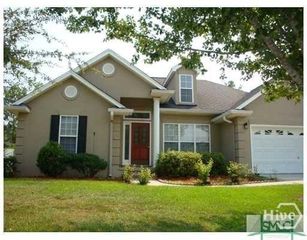
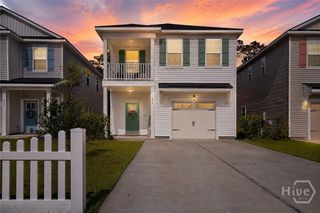
This beautifully maintained 4-bedroom, 2-bath home offers the perfect blend of comfort and style. Step inside to a welcoming foyer with hardwood flooring that continues into the spacious living room. The open layout features vaulted ceilings that create a bright, airy feel, while the separate dining room is ideal for entertaining or family gatherings. The kitchen is beautifully appointed with granite countertops, offering both elegance and functionality. The private primary suite includes a luxurious marble bath, creating a relaxing retreat. Enjoy outdoor living year-round from the screened porch overlooking the fenced backyard, complete with a patio that's perfect for grilling, dining, or relaxing. A two-car garage provides ample storage and convenience. Ideally located near shopping, dining, schools, and commuter routes, this move-in-ready home is one you won't want to miss!
- Listing Status:
- Active
- Date Added:
- June 26, 2026
- Data Last Updated:
- July 7, 2026 at 12:18AM
- Listing Office:
- Keller Williams Coastal Area P : 912-356-5001
- MLS ID:
- SA359052

- Style: Traditional
- Other Structures: PorchScreenedPatio
- Parking: Attached
- Roofing: Asphalt
- Windows: Double Pane Windows
- General: Vinyl SidingSlab
- HOA Amenities: 175.0Annually
- Originating MLS: SAV
- County: Chatham
- Zoning: RSF-6LOT 65 CANEBRAKE VILLAGE21029 02074
- View: Panoramic
- Fencing: Wood
- Restrictions: Restrictive Covenant
- Utilities: Underground Utilities
- Water: Public
- Sewer: Public Sewer
- Source: SAV
- Ownership: Builder
This listing courtesy of Keller Williams Coastal Area P
Monthly Payment
- Principal & Interest $
- Property Taxes $
- Home Insurance $
- VA Funding Fee $

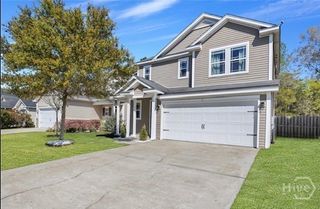
 New - 20 hours ago