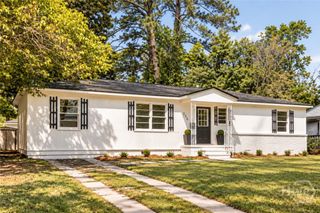
1262 Comer Street, Savannah, GA 31415
- 3 beds |
- 2 baths |
- 1,120 sqft
 Single-Family Home
 Built in 2026
 3,006sqft lot
 —— car garage
 $250/sqft
 Listed 1 month ago
Property Description
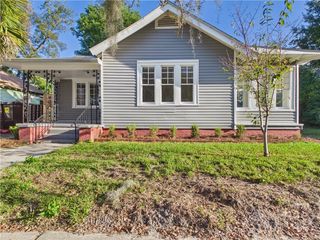
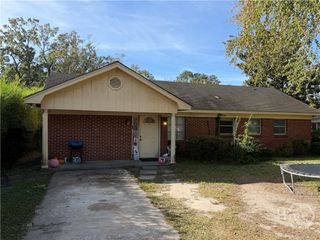
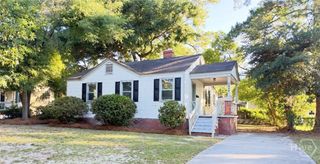
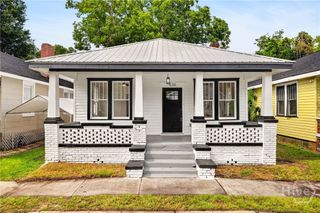
Discover the opportunity to own a beautifully designed, newly constructed home in Savannah without the added expense of an HOA! This thoughtfully designed 3-bedroom, 2-bathroom residence combines modern style with everyday functionality. The open-concept floor plan seamlessly connects the living, dining, and kitchen areas, creating a comfortable and inviting atmosphere for both entertaining and everyday living. The kitchen features stylish cabinetry, granite countertops, and stainless steel appliances, while contemporary finishes throughout the home provide a clean, modern appeal. Enjoy the benefits of new construction, including updated systems, energy-efficient features, and the comfort of a brand-new home. Conveniently located just minutes from downtown Savannah, you'll have easy access to shopping, dining, entertainment, and major roadways. Making homeownership even more attainable, this property is eligible for consideration under the City of Savannah's DreamMaker Home Purchase Assistance Program. Whether you're purchasing your first home or looking for a fresh start, this property offers an excellent opportunity to enjoy modern living in a convenient Savannah location. Schedule your showing today!
- Listing Status:
- Active
- Date Added:
- October 15, 2026
- Data Last Updated:
- November 19, 2026 at 8:18PM
- Listing Office:
- The Allen Real Estate Group : 912-525-0545
- MLS ID:
- SA366567

- Style: Bungalow
- Parking: Off Street
- Roofing: AsphaltRidge Vents
- Windows: Double Pane Windows
- General: Vinyl SidingCrawlspaceRaised
- Road/Access: Public Road
- Originating MLS: SAV
- County: Chatham
- Zoning: R434 BLK F GLEN WD2001922034
- View: Panoramic
- Fencing: Yard Fenced
- Utilities: Underground Utilities
- Water: Public
- Sewer: Public Sewer
- Source: SAV
- Ownership: Builder
This listing courtesy of The Allen Real Estate Group
Monthly Payment
- Principal & Interest $
- Property Taxes $
- Home Insurance $
- VA Funding Fee $

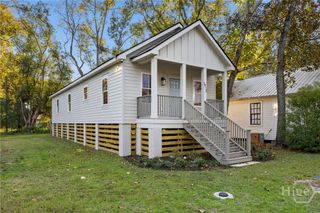
 New - 1 day ago