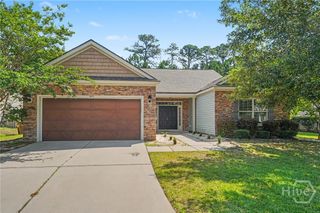
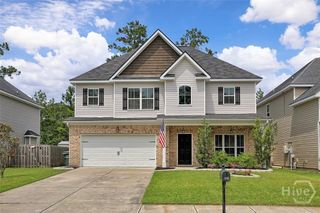
127 Spoonbill Circle, Savannah, GA 31405
- 4 beds |
- 3 baths |
- 2,240 sqft
 Single-Family Home
  Built in 2015
  6,621sqft lot
 2 car garage
  $161/sqft
  Listed 12 days ago
Property Description
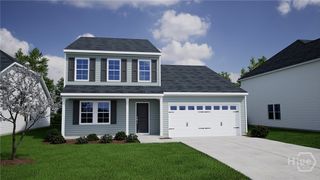
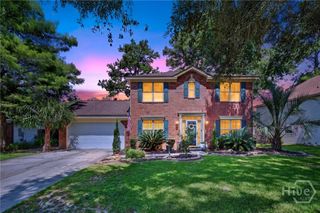
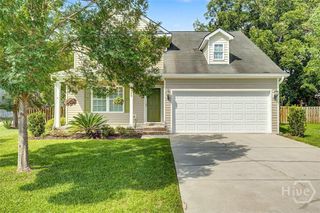
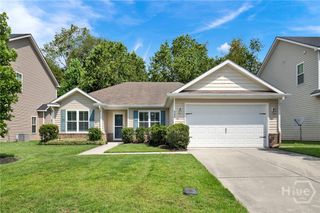
Welcome to 127 Spoonbill Circle, conveniently located off Highway 17 with easy access to both Savannah and Pooler, putting shopping, dining, entertainment, and everyday conveniences just a short drive away. This inviting home boasts charming curb appeal and a thoughtfully designed floor plan perfect for everyday living and entertaining. Upon entering, you'll be greeted by a bright and spacious formal dining room, providing the ideal setting for holiday gatherings or dinner parties. Just beyond, the heart of the home awaits with a large kitchen featuring abundant cabinetry, a center island, and a window over the sink overlooking the backyard. The kitchen opens seamlessly to the expansive living room, creating a comfortable space where everyone can gather and stay connected. Upstairs, you'll find all four bedrooms, including a spacious primary suite designed for relaxation. The ensuite bath offers dual vanities, a separate soaking tub, and a walk-in shower, creating a private retreat at the end of the day. Three additional bedrooms and a full bath provide plenty of flexibility for guests, hobbies, or a home office. Combining generous living spaces with a convenient location close to everything Savannah and Pooler have to offer, 127 Spoonbill Circle is ready to welcome you home.
- Listing Status:
- Active
- Date Added:
- June 25, 2026
- Data Last Updated:
- July 7, 2026 at 4:17AM
- Listing Office:
- eXp Realty LLC : 888-959-9461
- MLS ID:
- SA358872

- Style: Traditional
- Other Structures: Front PorchPatio
- Parking: AttachedGarage Door Opener
- Roofing: Composition
- Windows: Double Pane Windows
- General: Slab
- HOA Amenities: 200.0Annually
- Originating MLS: SAV
- County: Chatham
- Zoning: LOT 14 DERRICK LANDING PHASE ONE BK 50 PG 59 .152AC1-0991F-01-014
- Fencing: VinylPrivacyYard Fenced
- Restrictions: Restrictive Covenant
- Utilities: Cable AvailableUnderground Utilities
- Water: Public
- Sewer: Public Sewer
- Source: SAV
- Ownership: Homeowner/Owner
This listing courtesy of eXp Realty LLC
Monthly Payment
- Principal & Interest $
- Property Taxes $
- Home Insurance $
- VA Funding Fee $