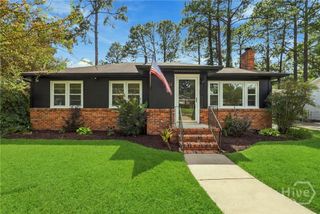
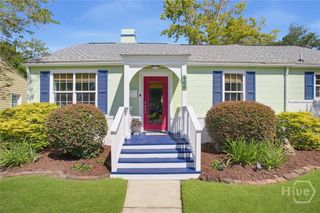
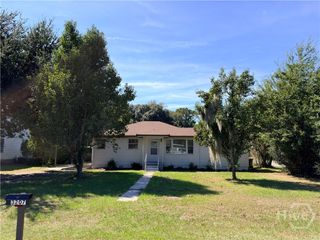
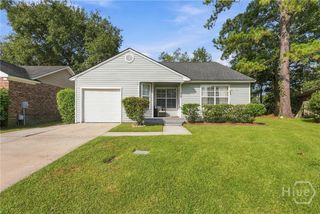
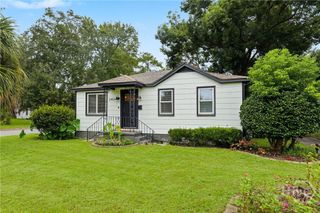
1338 E 53rd Street, Savannah, GA 31404
- 3 beds |
- 1 bath |
- 1,160 sqft
 Single-Family Home
  Built in 1940
  5,968sqft lot
 2 car garage
  $341/sqft
  Listed 1 day ago
Property Description
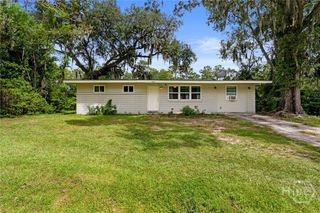
Charming, beautifully updated, and perfectly situated in Savannah’s Parkside neighborhood, this inviting home blends classic Savannah character with modern updates and everyday functionality. Located just six blocks from Daffin Park and the Savannah Bananas, this home puts you close to some of the city’s favorite destinations while offering a comfortable retreat to call your own. Step inside to discover a warm and welcoming interior featuring fresh paint and new LVP flooring throughout. The completely renovated kitchen is the heart of the home, featuring 42-inch upper cabinets, quartz countertops, a stylish tile backsplash, under-cabinet lighting, and stainless-steel appliances. The updated bathroom adds another thoughtful touch to this move-in-ready home. A new HVAC system provides peace of mind, while the spacious back porch creates the perfect spot to enjoy Savannah’s beautiful seasons, morning coffee, or evening gatherings. The oversized workshop tucked along the back of the property offers exceptional space for hobbies, projects, storage, or a creative studio. Ideally located near Truman Parkway and just minutes from Downtown Savannah, SCAD, area hospitals, shopping, restaurants, and entertainment, this home offers both convenience and character. Whether you're a first-time buyer, a professional looking for a charming Savannah home, or an investor seeking a desirable property, this one is worth a closer look. Cozy without feeling small, stylish without feeling formal, and full of the warmth and charm that makes Savannah so special—this is a home that feels welcoming from the moment you walk through the door.
- Listing Status:
- Active
- Date Added:
- October 4, 2026
- Data Last Updated:
- October 5, 2026 at 10:17PM
- Listing Office:
- Realty One Group Inclusion : 912-298-7200
- MLS ID:
- SA365618

- General: CourtyardWorkshop
- Style: Cape Cod
- Other Structures: WorkshopPorchFront PorchPatio
- Parking: DetachedOff Street
- Roofing: Asphalt
- General: FrameWood SidingSlab
- Originating MLS: SAV
- County: Chatham
- Zoning: R6LOT 9 SUB OF LOT 1 SECTION H MCC LESKY TRACT WILKINS WARD2009706010
- Fencing: Wood
- Utilities: Cable Available
- Water: Public
- Sewer: Public Sewer
- Source: SAV
- Ownership: Homeowner/Owner
This listing courtesy of Realty One Group Inclusion
Monthly Payment
- Principal & Interest $
- Property Taxes $
- Home Insurance $
- VA Funding Fee $