137 E 51st Street, Savannah, GA 31405
- 3 beds |
- 3 baths |
- 2,501 sqft
 Single-Family Home
  Built in 1924
  4,704sqft lot
 —— car garage
  $350/sqft
  Listed 8 months ago
Property Description
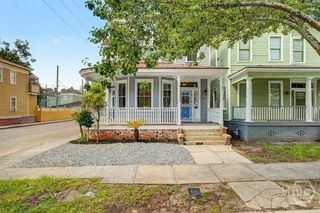
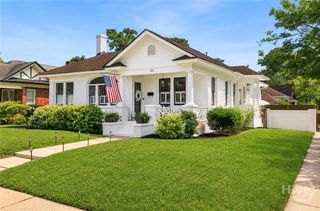
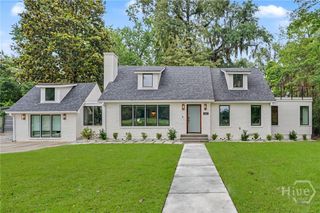
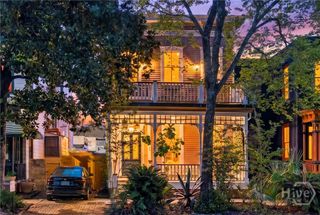
Classic Ardsley home with carriage house & garage parking on prestigious block next to Vestburg Park. The residence has a grand yet understated profile. On the covered porch, a red craftsman door & transom opens to vintage high ceilings and hardwood floors. Main level floorplan provides a powder, laundry, updated kitchen (with walk-in pantry), dining, living and great room. Sophisticated architectural details are consistent throughout including original doors & hardware, millwork and a charming switchback staircase. An oversized primary suite with 2 French door walk-in closets, tub, shower and 2 vanities + secondary bedrooms and full bathroom complete the 2nd floor. Courtyard hardscape is low maintenance & ideal for hospitality. A covered, 2-car garage with 1/BR/1BA carriage house (not incl in SF) for guest, office or tenant elevates this great offering. Location is premier: Walking distance to Habersham Village, Daffin Park and 1.5 miles to Forsyth Park in downtown Savannah.
- Listing Status:
- Active
- Date Added:
- October 24, 2025
- Data Last Updated:
- July 9, 2026 at 1:16AM
- Listing Office:
- Daniel Ravenel SIR : 912-234-3323
- MLS ID:
- SA342311

- General: Courtyard
- Style: Traditional
- Other Structures: Front Porch
- Parking: DetachedOff Street
- Roofing: AsphaltRidge Vents
- Windows: Double Pane Windows
- General: FrameVinyl SidingRaised
- Road/Access: Public Road
- Originating MLS: SAV
- County: Chatham
- Zoning: R6LOT 91 AND WEST 15 FEET OF LOT 90 MCKENNA WARD2-0088-22-002
- Fencing: WoodYard Fenced
- Utilities: Cable AvailableUnderground Utilities
- Water: Public
- Sewer: Public Sewer
- Source: SAV
- Ownership: Homeowner/Owner
This listing courtesy of Daniel Ravenel SIR
Monthly Payment
- Principal & Interest $
- Property Taxes $
- Home Insurance $
- VA Funding Fee $