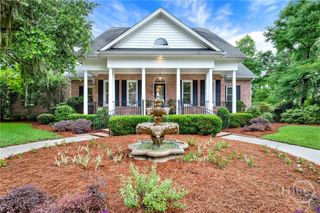
141 Dutch Island Drive, Savannah, GA 31406
- 4 beds |
- 4 baths |
- 4,970 sqft
 Single-Family Home
  Built in 2004
  0.55acre lot
 3 car garage
  $277/sqft
  Listed 15 days ago
Property Description
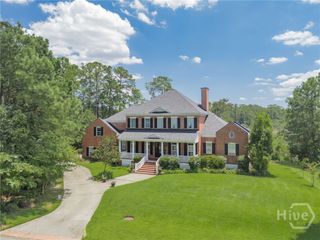
Located in the highly sought after waterfront community of Dutch Island, this beautifully updated two-story brick home offers exceptional space, comfort and upgrades throughout. The main level features spacious primary suite with recently updated bathroom. Private home office as well, formal Dining room and Living room with built-ins and gas fireplace. Gourmet kitchen with Cambria countertops, custom cabinetry, top of the line appliances. Kitchen opens to breakfast room and Keeping room creating the perfect gathering space for everyday living and entertaining. Upstairs you will find 3 generously sized bedrooms, large bonus open Loft area that provides flexible space for play area, second office or additional living space. Step outside to enjoy the screened porch overlooking large, fenced yard with plenty of room to add a pool. Outdoor amenities include gas grill area and gas fire pit, workshop and dog run. Additional highlights whole house generator, 3 car garage, extra boat parking. Flood Zone X Dutch Island is a gated waterfront community with very affordable amenities including 24 hour security, deepwater dock with boat ramp, tennis and pickle ball courts, playground and new pool coming in 2027. Golf cart friendly neighborhood.
- Listing Status:
- Active
- Date Added:
- August 7, 2026
- Data Last Updated:
- August 21, 2026 at 1:15PM
- Listing Office:
- Re/Max Savannah : 912-355-7711
- MLS ID:
- SA362091

- General: DeckDockFire PitGas GrillStorageWorkshop
- Style: ColonialTraditional
- Other Structures: StorageWorkshopPorchFront PorchDeckScreenedPatio
- Pool: Community
- Parking: AttachedGarage Door OpenerOff StreetRV Access/Parking
- Roofing: AsphaltComposition
- Windows: Double Pane Windows
- General: BrickRaisedSlab
- HOA Amenities: Road Maintenance1711.0Annually
- Originating MLS: SAV
- County: Chatham
- Zoning: RALOT 15-39 DUTCH ISLAND PHASE 15 SMB 20S 35 .548 AC1018706024
- View: PanoramicTrees/Woods
- Fencing: PrivacyWoodYard Fenced
- Restrictions: Restrictive Covenant
- Utilities: Cable AvailableUnderground Utilities
- Water: Public
- Sewer: Public Sewer
- Source: SAV
- Ownership: Homeowner/Owner
This listing courtesy of Re/Max Savannah
Monthly Payment
- Principal & Interest $
- Property Taxes $
- Home Insurance $
- VA Funding Fee $