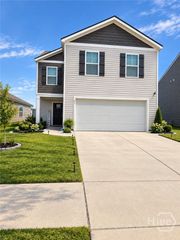
148 Troupe Drive, Savannah, GA 31407
- 4 beds |
- 2 baths |
- 1,774 sqft
 Single-Family Home
  Built in 2020
  7,841sqft lot
 2 car garage
  $1/sqft
  Listed 1 month ago
Property Description
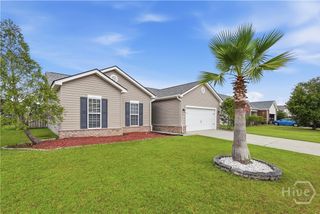
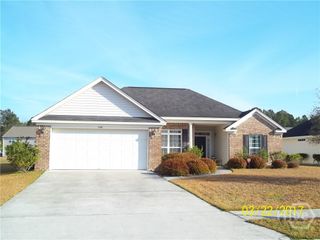
Welcome to your perfect home in the highly sought-after gated community of Highland Square! This beautifully recently updated single-story, four-bedroom gem combines comfort, luxury, and convenience in one. Featuring an open floor plan, and an abundance of natural light, this home is ready to welcome its new family.The kitchen features stunning granite countertops, stainless steel appliances, ample cabinet space, and a large pantry—perfect for any home chef. The primary suite is your personal retreat with a spacious walk-in closet, dual-sink vanity, and a large walk-in shower. With three additional bedrooms, there’s plenty of space for family, guests, or even a home office.Located just minutes from shopping and restaurants, this home offers both modern living and convenience.
- Listing Status:
- Active
- Date Added:
- September 4, 2026
- Data Last Updated:
- October 5, 2026 at 6:15PM
- Listing Office:
- RE/MAX Accent : 912-756-5888
- MLS ID:
- SA364048

- Style: Traditional
- Pool: Community
- Parking: AttachedGarage Door Opener
- Roofing: Asphalt
- Windows: Double Pane Windows
- General: Vinyl Siding
- Originating MLS: SAV
- County: Chatham
- Zoning: Lot 5282-1016A-08116
- View: Panoramic
- Fencing: Vinyl
- Restrictions: No SmokingRestrictive Covenant
- Utilities: Cable AvailableUnderground Utilities
- Water: Public
- Sewer: Public Sewer
- Source: SAV
This listing courtesy of RE/MAX Accent
Monthly Payment
- Principal & Interest $
- Property Taxes $
- Home Insurance $
- VA Funding Fee $

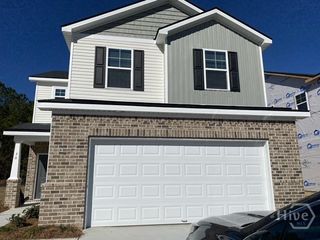
 New - 15 hours ago