1501 E 55th Street, Savannah, GA 31404
- 3 beds |
- 3 baths |
- 1,644 sqft
 Single-Family Home
  Built in 1945
  7,701sqft lot
 —— car garage
  $268/sqft
  Listed 26 days ago
Property Description
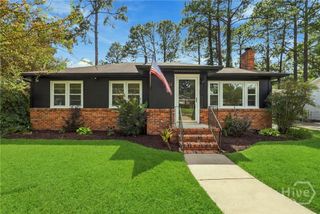
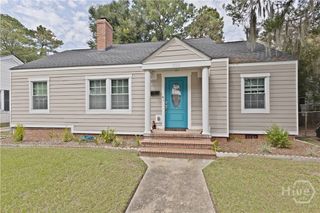
Located on the corner of a rarely traveled cul-de-sac street in the desirable Parkside community of Savannah, you'll find a welcoming and turn-key three bed/two-and-a-half bath brick exterior residence-- just blocks from Daffin Park and the Savannah Bananas stadium. This home has exciting details and updates throughout, from the Savannah brick front stoop to the stunning hardwood floors, plentiful natural light, and oversized rear deck. A large living room, adjoining kitchen with built-in booth seating, separate dining room with access to the back deck, and large half bath makes this home the hub for entertaining. The cooking space has been upgraded with stainless steel appliances, and an island with large sink and prep space on freshly re-coated and extremely resilient butcher block countertops. Primary suite features multiple closets, a true en-suite bathroom with double vanities, and shower/tub. One other bedroom and bath are just beyond, with access to the rear deck. Third bedroom is just off the main foyer, perfect to use as a flex space or as the third bedroom! This home was freshly renovated when the Sellers purchased in 2022, including updates like a new roof and updated bathrooms. The back deck has been freshly painted, and the rear yard is fully-fenced and features a storage shed, and a fire pit area. Welcome home to a walkable location, neighborly atmosphere, and the welcoming feeling this abode offers.
- Listing Status:
- Active
- Date Added:
- September 9, 2026
- Data Last Updated:
- October 5, 2026 at 11:15PM
- Listing Office:
- Daniel Ravenel SIR : 912-234-3323
- MLS ID:
- SA364224

- General: DeckShed(s)
- Style: BungalowTraditional
- Other Structures: Shed(s)Front PorchDeck
- Parking: On Street
- General: BrickCrawlspace
- Road/Access: Public Road
- Originating MLS: SAV
- County: Chatham
- Zoning: R6LOT 53 AND WEST 5 FEET OF LOT 52 WILKINS WARD DEVON HILL2009816006
- View: Panoramic
- Fencing: Chain LinkYard Fenced
- Utilities: Cable Available
- Water: Public
- Sewer: Public Sewer
- Source: SAV
- Ownership: Homeowner/Owner
This listing courtesy of Daniel Ravenel SIR
Monthly Payment
- Principal & Interest $
- Property Taxes $
- Home Insurance $
- VA Funding Fee $