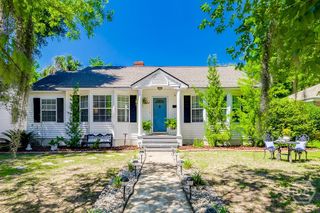
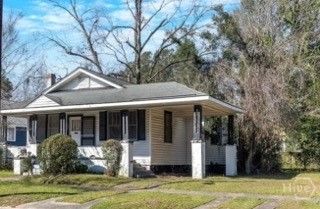
1510 E 49th Street, Savannah, GA 31404
- 3 beds |
- 2 baths |
- 1,293 sqft
 Single-Family Home
  Built in 1945
  6,299sqft lot
 —— car garage
  $355/sqft
  Listed 3 months ago
Property Description
Reduced $30K!! Beautifully all brick fully renovated home in the charming historic area of Parkside. This area is known for its quintessential charm and this home does not disappoint!! This home features 3 bedrooms and 2 full baths. Everything was taken down to the studs and an open concept design immerged. New roof, new kitchen cabinets, new countertops, new SS appliances, new farm sink, new lighting, new tankless water heater, new plumbing, new electrical, new LVP flooring, new attic insulation, new bathrooms, new duct work, and a new deck. Home has been painted throughout and popcorn ceilings have been removed and painted. The home has a large kitchen island with contrasting cabinet color and lots of storage. The kitchen island will accommodate 5-6 bar stools. This kitchen is just waiting for your family gatherings and parties. Yard is fenced and a new deck was added. Home is in a no flood zone. Just 2 blocks from Daffin Park and the Savannah Banana games. Close to downtown, southside, and the islands. This is the perfect location. A must see!!!
- Listing Status:
- Active
- Date Added:
- March 12, 2026
- Data Last Updated:
- July 8, 2026 at 2:15PM
- Listing Office:
- Rawls Realty : 912-450-1800
- MLS ID:
- SA350630

- General: Deck
- Style: Ranch
- Other Structures: Deck
- Parking: Off StreetParking Available
- Roofing: Asphalt
- Windows: Double Pane Windows
- General: BrickBlock
- Road/Access: Public Road
- Originating MLS: SAV
- County: Chatham
- Zoning: R6LOTS 315 AND 316 PIERPONT WARD2008408024
- View: Panoramic
- Fencing: Chain LinkYard Fenced
- Utilities: Cable Available
- Water: Public
- Sewer: Public Sewer
- Source: SAV
- Ownership: Homeowner/Owner
This listing courtesy of Rawls Realty
Monthly Payment
- Principal & Interest $
- Property Taxes $
- Home Insurance $
- VA Funding Fee $