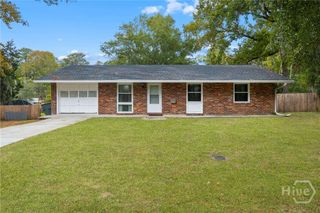
1520 Randee Drive, Savannah, GA 31406
- 3 beds |
- 1 bath |
- 1,146 sqft
 Single-Family Home
 Built in 1958
 0.27acre lot
 —— car garage
 $253/sqft
 Listed 21 days ago
Property Description
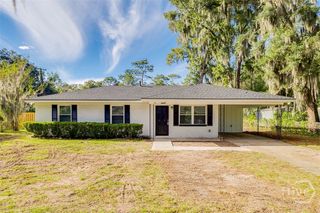
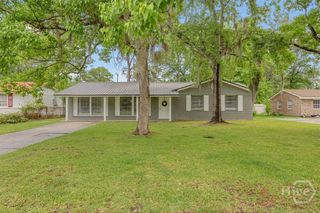
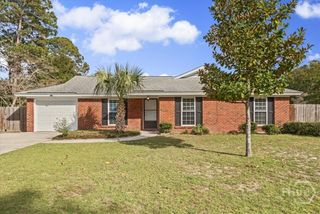
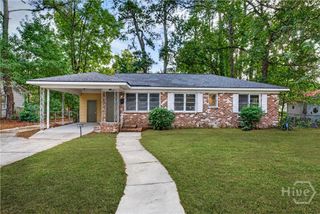
Classic brick charm, thoughtful updates, and a convenient Southside location come together in this inviting three-bedroom, one-bath ranch. Set beneath a beautiful live oak, the home welcomes you with custom shutters, a covered front porch, new driveway, and a cheerful pop of color at the front door. Inside, natural light and LVP flooring complement an open living and dining area, where an exposed wood beam adds warmth and character. White cabinetry, butcher block countertops, and a tile backsplash give the kitchen a fresh, welcoming feel with space for everyday meals and gathering. The single-level layout includes three bedrooms and an updated bathroom, offering flexibility for guests, a home office, or your next chapter. Out back, a spacious patio, large fully fenced yard, and a storage shed provide room to relax, entertain, and keep outdoor essentials tucked away. Nearby Lake Mayer Park offers plenty of ways to enjoy the outdoors, while easy access to Truman Parkway puts shopping, dining, and destinations throughout Savannah within convenient reach. Whether you are purchasing your first home, simplifying your space, or exploring a long-term rental investment, this charming ranch offers an appealing blend of comfort, character, and accessibility.
- Listing Status:
- Active
- Date Added:
- October 29, 2026
- Data Last Updated:
- November 19, 2026 at 8:18PM
- Listing Office:
- Waterline Real Estate Group : 912-786-4474
- MLS ID:
- SA367226

- General: Shed(s)
- Style: Ranch
- Other Structures: Shed(s)Front PorchPatio
- Parking: Off Street
- Roofing: Asphalt
- General: BrickBrick/MortarConcrete PerimeterSlab
- Originating MLS: SAV
- County: Chatham
- Zoning: R1LT 12 PHASE 1 CREST HILL GD1047703013
- View: Panoramic
- Fencing: Chain LinkVinylYard Fenced
- Utilities: Cable AvailableUnderground Utilities
- Water: Public
- Sewer: Public Sewer
- Source: SAV
- Ownership: Investor
This listing courtesy of Waterline Real Estate Group
Monthly Payment
- Principal & Interest $
- Property Taxes $
- Home Insurance $
- VA Funding Fee $

 New - 2 days ago