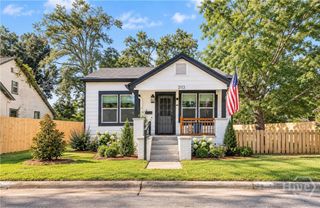
1629 Glen Ridge Drive, Savannah, GA 31415
- 3 beds |
- 1 bath |
- 1,125 sqft
 Single-Family Home
  Built in 1964
  7,200sqft lot
 —— car garage
  $212/sqft
  Listed 5 days ago
Property Description
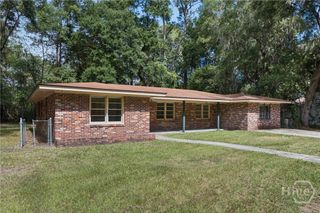
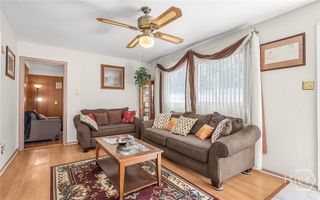
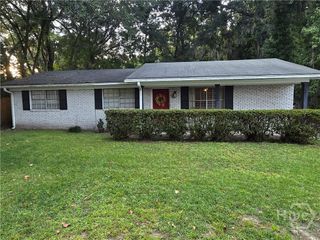
New-construction feel inside, classic Savannah charm outside! Welcome to 1629 Glenridge Drive in Cloverdale, completely remodeled top to bottom and ready for its next owner. Painted brick, board-and-batten gables, deep green shutters, and a covered front porch give this home instant curb appeal. Step inside to a bright, open floor plan with new flooring throughout and modern lighting. The all-new kitchen is the showstopper: crisp white cabinetry, navy subway tile backsplash, stainless appliances, and an oversized island under a statement light fixture. The bath is spa-inspired with a glass-enclosed tiled shower, new vanity, and backlit LED mirror. Three bedrooms plus a flexible bonus room with its own exterior door make room for an office, den, or guest space. Dedicated laundry room with built-in shelving. Outside, enjoy a generous 7,200 sq ft lot with plenty of room to grill, garden, and play. No projects, no waiting. Just move in!
- Listing Status:
- Active
- Date Added:
- October 1, 2026
- Data Last Updated:
- October 5, 2026 at 8:15PM
- Listing Office:
- Keller Williams Coastal Area P : 912-356-5001
- MLS ID:
- SA365695

- Style: Ranch
- Other Structures: Front PorchPatio
- Parking: Parking Available
- Roofing: Asphalt
- Windows: Storm Window(s)
- General: BrickConcreteConcrete Perimeter
- Originating MLS: SAV
- County: Chatham
- Zoning: R6LOT 184 PH 2 CLOVERDALE SUB GILB ERT WD2006908014
- View: Panoramic
- Fencing: Chain LinkYard Fenced
- Utilities: Underground Utilities
- Water: Public
- Sewer: Public Sewer
- Source: SAV
- Ownership: Investor
This listing courtesy of Keller Williams Coastal Area P
Monthly Payment
- Principal & Interest $
- Property Taxes $
- Home Insurance $
- VA Funding Fee $