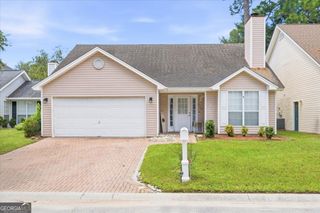
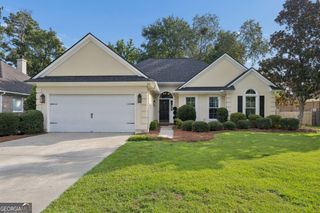
200 Sawgrass Drive, Savannah, GA 31405
- 4 beds |
- 3 baths |
- 1,959 sqft
 Single-Family Home
  Built in 2012
  0.25acre lot
 —— car garage
  $183/sqft
  Listed 3 months ago
Property Description
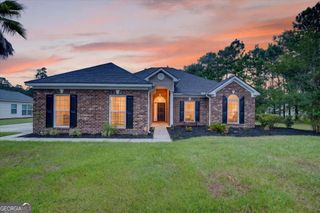
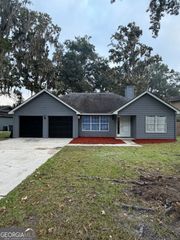
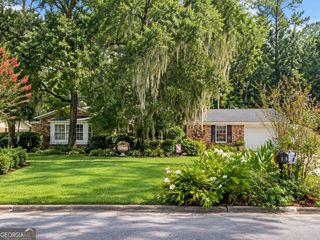
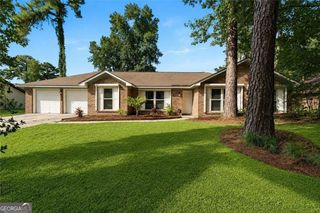
Remarks Located in the gated community of Mosswood, this beautifully maintained four-bedroom, two-and-a-half-bath home offers the perfect balance of comfort, style, and everyday functionality. Residents enjoy the neighborhood pool while coming home to an inviting open-concept floor plan designed for relaxed living. The main level features newer flooring that flows throughout the living room, dining room, and kitchen, creating a cohesive and welcoming space. The kitchen is complete with granite countertops, stainless steel appliances, breakfast bar, and a dedicated coffee station or bar. The primary suite is conveniently located on the main floor, providing a private retreat. French doors open from the kitchen to a screened porch, extending your living space outdoors. Whether you're hosting friends for dinner, enjoying your morning coffee, or gathering to watch fall football on the TV, this space is designed to be enjoyed year-round. Beyond the porch, the spacious backyard offers plenty of room to play, garden, or simply unwind, with the added convenience of a storage shed. Upstairs, you'll find three bedrooms and a spacious full bath, offering flexibility for family, guests, or a home office. Thoughtful updates, comfortable living spaces, and the amenities of a desirable gated neighborhood make this Mosswood home an exceptional place to call home.
- Listing Status:
- Active
- Date Added:
- July 7, 2026
- Data Last Updated:
- October 5, 2026 at 10:06PM
- Listing Office:
- Daniel Ravenel Sotheby's Intl. : 912-234-3323
- Listing Agent:
- Ruthie Lynah Whitlow : 912-441-4555
- MLS ID:
- 10846529

- Style: Traditional
- Parking: GarageAttachedGarage Door Opener
- Roofing: Composition
- General: ConcreteVinyl SidingTwo
- HOA Amenities: Maintenance GroundsSecuritySwimming1000.0
- Originating MLS: Georgia MLS 2
- County: Chatham
- Zoning: 11006 09001
- Utilities: Electricity AvailableHigh Speed InternetElectricity on Property
- Water: Public
- Sewer: Public Sewer
- Source: Georgia MLS 2
This listing courtesy of Ruthie Lynah Whitlow , Daniel Ravenel Sotheby's Intl.
Monthly Payment
- Principal & Interest $
- Property Taxes $
- Home Insurance $
- VA Funding Fee $