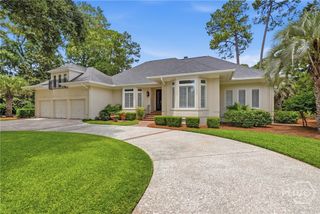
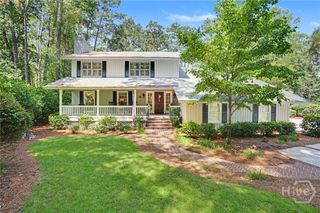
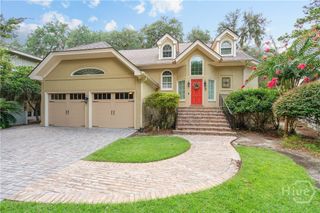
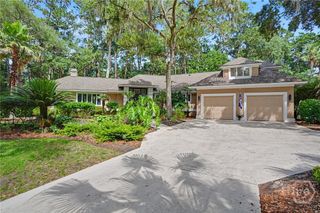
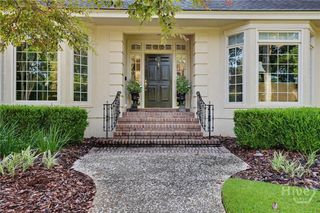
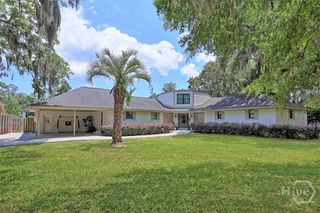
202 Wiley Bottom Road, Savannah, GA 31411
- 3 beds |
- 5 baths |
- 3,930 sqft
 Single-Family Home
  Built in 2011
  0.96acre lot
 2 car garage
  $305/sqft
  Listed 25 days ago
Property Description
Custom built 3-4 Bedroom home on a private .96-acre lot. Offering 3,930 square ft. this thoughtfully designed home features a split BR plan with one level living and a bonus room up with full bath. This spacious layout includes formal living room and dining rooms, a dedicated office and a custom kitchen with a butler’s pantry and oversized walk-in pantry. The primary suite offers his and her closets, while each guest bedroom has its own private bath. Additional highlights include Hickory hardwood floors, custom millwork, a sunroom, spray foam attic insulation, a generator, large walk-in-attic with expansion potential, two car garage with woodworking area, golf cart garage/storage area in the back of the home. ADA compliant elevator lift from garage to mud room, large fenced in back yard area with garden area and paver patio overlooking a natural area with lots of privacy and a side lagoon setting.
- Listing Status:
- Active
- Date Added:
- July 27, 2026
- Data Last Updated:
- August 21, 2026 at 1:15PM
- Listing Office:
- The Landings Real Estate Co : 912-598-0500
- MLS ID:
- SA361308

- General: CourtyardIrrigation System
- Style: Traditional
- Other Structures: Front PorchPatio
- Parking: AttachedGolf Cart GarageGarage Door Opener
- Roofing: Asphalt
- Windows: Double Pane Windows
- General: StuccoRaised
- HOA Amenities: Road Maintenance2594.0Annually
- Originating MLS: SAV
- County: Chatham
- Zoning: PUDLOT 840 PHASE 1 PLAT 23 THE LANDINGS SKIDAWAY IS LAND1031604015
- View: Lagoon
- Fencing: PrivacyYard Fenced
- Restrictions: Restrictive Covenant
- Utilities: Cable AvailableUnderground Utilities
- Water: Public
- Sewer: Public Sewer
- Source: SAV
- Ownership: Homeowner/Owner
This listing courtesy of The Landings Real Estate Co
Monthly Payment
- Principal & Interest $
- Property Taxes $
- Home Insurance $
- VA Funding Fee $