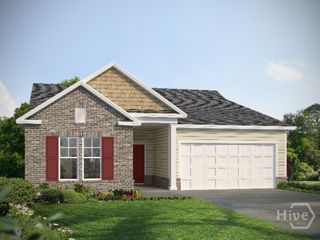
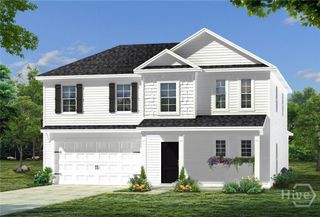
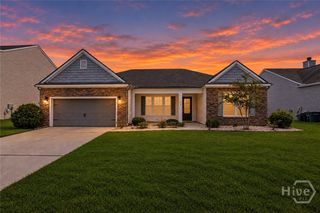
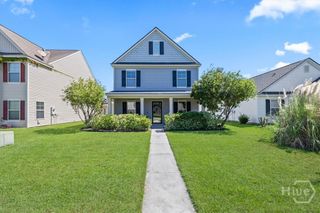
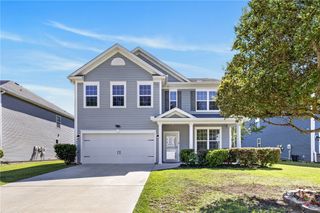
203 Brookline Drive, Savannah, GA 31407
- 4 beds |
- 3 baths |
- 2,003 sqft
 Single-Family Home
  Built in 2026
  6,011sqft lot
 2 car garage
  $193/sqft
  Listed 1 day ago
Property Description
Savannah's Most Trusted Local Builder is Proud to Offer Our Crestview Plan. This home is Located in Our Brookline Community. This home has an amazing open concept, spacious design with room for everyone and everything! The kitchen features granite counters, all new stainless steel kitchen appliances including the frig., 42" upper cabinets and is finished with a beautiful island. The upstairs primary ensuite has TWO walk-in closets! Primary bathroom has a separate garden tub and shower & double quartz vanities. Gorgeous click plank flooring in main living areas, baths, and laundry. BRs are carpeted. Home is wired for an ADT security system. The exterior is fully sodded w/ landscape beds & irrigation. All Builder incentives applied. Due completion date is Dec 2026
- Listing Status:
- Active
- Date Added:
- October 4, 2026
- Data Last Updated:
- October 5, 2026 at 7:18PM
- Listing Office:
- Landmark 24 Realty, Inc : 912-353-1275
- MLS ID:
- SA365861

- Style: Traditional
- Pool: Community
- Parking: AttachedGarage Door Opener
- Windows: Double Pane Windows
- General: Vinyl SidingSlab
- HOA Amenities: 704.0Annually
- Originating MLS: SAV
- County: Chatham
- Zoning: Lot 441Ph 4Brookline Sub21016J-13013
- Restrictions: Restrictive Covenant
- Utilities: Cable AvailableUnderground Utilities
- Water: Public
- Sewer: Public Sewer
- Source: SAV
- Ownership: Builder
This listing courtesy of Landmark 24 Realty, Inc
Monthly Payment
- Principal & Interest $
- Property Taxes $
- Home Insurance $
- VA Funding Fee $

 New - 1 day ago