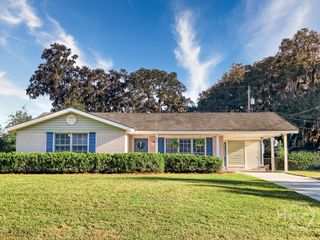
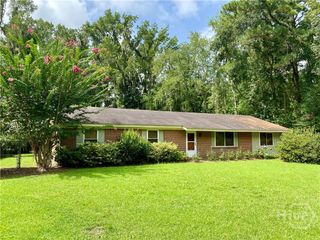
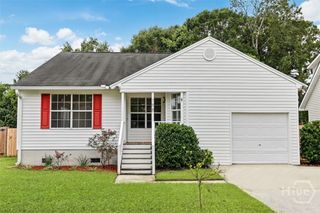
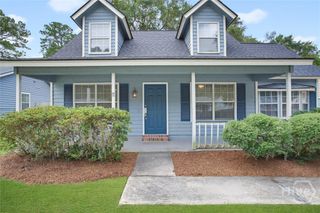
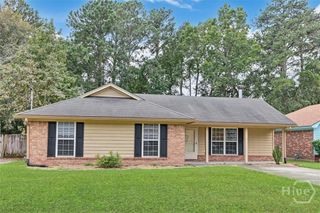
206 Van Nuys Boulevard, Savannah, GA 31419
- 3 beds |
- 1 bath |
- 1,578 sqft
 Single-Family Home
  Built in 1963
  9,148sqft lot
 —— car garage
  $155/sqft
  Listed 1 month ago
Property Description
Opportunity awaits at 206 Van Nuys Blvd! Located on Savannah's Southside, this 3-bedroom, 1-bath home offers a spacious single-story floor plan and plenty of potential for its next owner to bring their vision to life. Conveniently situated near shopping, dining, and everyday necessities, the home also offers easy access to major roadways, Hunter Army Airfield, the Savannah/Hilton Head International Airport, and other areas throughout Savannah. Inside, you'll find more living space than you might expect! The home features two separate living areas, providing plenty of flexibility for entertaining, relaxing, a home office, or creating spaces that fit your lifestyle. A sunroom adds even more usable space and is ready to be transformed into a cozy sitting area, hobby room, or whatever you envision. All three bedrooms are located on the main level along with the full bath, making for convenient one-story living. Out back, a screened-in porch offers another space to enjoy and has the potential to become a great spot for morning coffee, evening relaxation, or entertaining. With its generous floor plan, multiple living spaces, sunroom, screened porch, and convenient Southside location, this home has great bones and plenty of possibilities. Whether you're looking for a home to make your own or a property where you can put your creativity to work, 206 Van Nuys Dr is ready for its next chapter. Bring your ideas and imagine what this home could become!
- Listing Status:
- Active
- Date Added:
- September 11, 2026
- Data Last Updated:
- October 6, 2026 at 1:17AM
- Listing Office:
- eXp Realty LLC : 888-959-9461
- MLS ID:
- SA363916

- Style: Traditional
- Other Structures: PorchFront Porch
- Parking: Off Street
- General: OtherSlab
- Originating MLS: SAV
- County: Chatham
- Zoning: Lot 425 Phase 4 Wilshire Estates Sub2-0696 -04-009
- Utilities: Cable AvailableUnderground Utilities
- Water: Public
- Sewer: Public Sewer
- Source: SAV
- Ownership: Homeowner/Owner
This listing courtesy of eXp Realty LLC
Monthly Payment
- Principal & Interest $
- Property Taxes $
- Home Insurance $
- VA Funding Fee $