$371,840
207 Orkney Road, Savannah, GA 31407
- 5 beds |
- 3 baths |
- 2,434 sqft
 Single-Family Home
  Built in 2026
  7,492sqft lot
 2 car garage
  $153/sqft
  Listed 1 month ago
Property Description
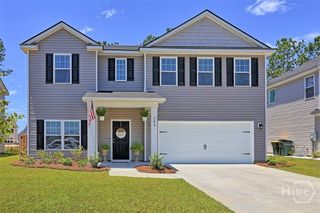
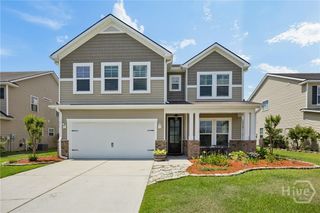
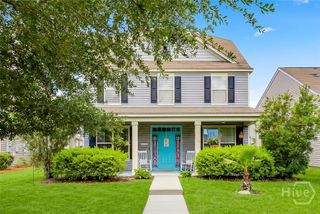
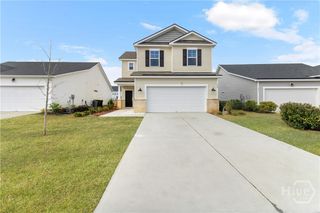
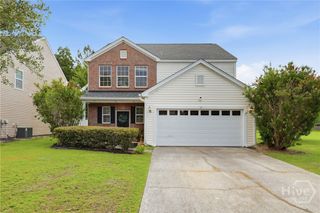
The Birch plan by Smith Family Homes is under construction in Savannah Highlands with an estimated completion date of October 2026. This 2,343 square foot home features an open kitchen and living area, office/flex space, and secondary bedroom with full bathroom on the first floor. Upstairs is a loft area, three additional secondary bedrooms, and a spacious primary suite. Included are granite/quartz countertops, stainless steel appliances (dishwasher, microwave, oven), LVP in the common areas downstairs, and carpet in the bedrooms. Stock photos shown; to be similar but not identical.
- Listing Status:
- Active
- Date Added:
- May 29, 2026
- Data Last Updated:
- July 7, 2026 at 7:17AM
- Listing Office:
- Smith Family Realty, LLC : 912-445-0206
- MLS ID:
- SA357137

- Style: Traditional
- Pool: Community
- Parking: AttachedGarage Door Opener
- Roofing: Composition
- General: Vinyl SidingSlab
- HOA Amenities: 1100.0Annually
- Originating MLS: SAV
- County: Chatham
- Zoning: 21016H16018
- Restrictions: Restrictive Covenant
- Water: Public
- Sewer: Public Sewer
- Source: SAV
- Ownership: Builder
This listing courtesy of Smith Family Realty, LLC
Monthly Payment
$Est. Payment
- Principal & Interest $
- Property Taxes $
- Home Insurance $
- VA Funding Fee $

 New - 1 day ago