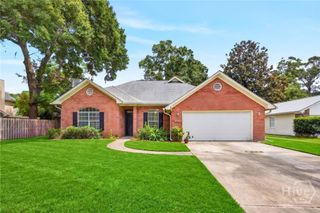
209 Maria Road, Savannah, GA 31410
- 4 beds |
- 2 baths |
- 1,585 sqft
 Single-Family Home
  Built in 1977
  0.39acre lot
 2 car garage
  $293/sqft
  Listed 4 days ago
Property Description
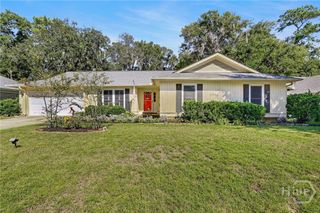
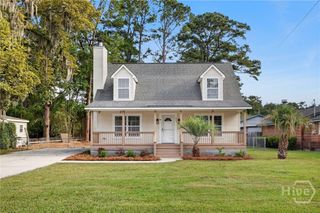
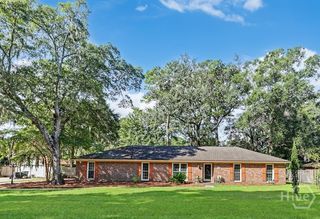
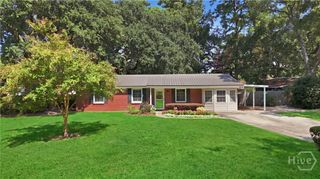
Move-in ready, 4-bedroom home in Wilmington Island’s Harbour Creek neighborhood. Large lots, abundant trees and the nearby Intercoastal Waterways characterize the quiet streets of this established coastal community. The mid-century residence has trademark masonry throughout; sturdy exterior, foyer flooring and all three fireplaces. The floorplan is the desirable split plan: living room, kitchen, laundry and dining room on one side and four bedrooms privately tucked on the other. The primary suite features shower, walk-in closet, vanity & linen storage and, remarkably, its own fireplace. The kitchen has undergone a full renovation with backsplash tile, ceiling height cabinets, open shelving, quartz tops, gas range & farm sink updates while still maintaining the classic elements grounded by checkerboard tile. A large, screened porch with vaulted ceilings, twinkling café lights + fireplace is a property highlight that both extends inside living space and offers shade to a beautiful backyard. A 2-car garage provides off-street parking and storage opportunities. Additional recent upgrades include new flooring (both carpet & LVP), windows and 2025 HVAC replacement. The home does not require flood insurance and is just a 15-minute drive to the east of Tybee beach and to the west of Historic downtown Savannah.
- Listing Status:
- Active
- Date Added:
- October 1, 2026
- Data Last Updated:
- October 5, 2026 at 11:15PM
- Listing Office:
- Daniel Ravenel SIR : 912-234-3323
- MLS ID:
- SA365664

- Style: Ranch
- Other Structures: PorchScreened
- Parking: Garage Door OpenerOff Street
- Roofing: Asphalt
- General: BrickConcrete Perimeter
- Originating MLS: SAV
- County: Chatham
- Zoning: R1LT 107 HARBOUR CREEK SUB PH II1005905012
- View: Panoramic
- Fencing: Chain LinkYard Fenced
- Utilities: Underground Utilities
- Water: Public
- Sewer: Septic Tank
- Source: SAV
- Ownership: Homeowner/Owner
This listing courtesy of Daniel Ravenel SIR
Monthly Payment
- Principal & Interest $
- Property Taxes $
- Home Insurance $
- VA Funding Fee $

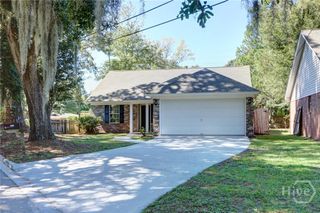
 New - 3 days ago