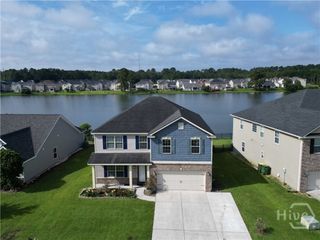
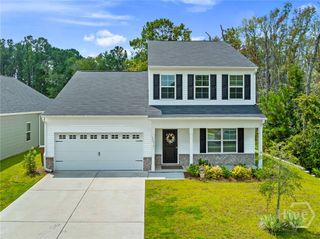
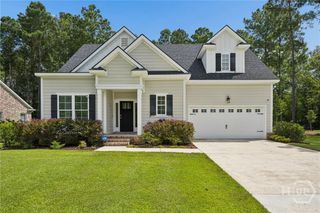
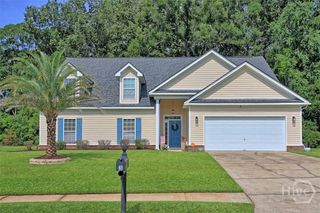
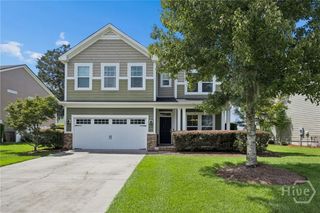
213 Sawgrass Drive, Savannah, GA 31405
- 5 beds |
- 4 baths |
- 2,815 sqft
 Single-Family Home
  Built in 2011
  0.3acre lot
 2 car garage
  $171/sqft
  Listed 1 month ago
Property Description
Welcome to 213 Sawgrass Drive, an immaculately maintained 5-bedroom, 3.5-bath home offering exceptional space, flexibility, and thoughtful updates throughout. Beautifully cared for inside and out, this move-in-ready home provides a versatile floor plan ideal for a variety of living arrangements. The main level features a spacious bedroom with an en-suite bath, providing the option for a primary suite, guest retreat, or multi-generational living. A formal dining room offers the perfect setting for gatherings, while the kitchen includes a filtered water system for added convenience. Upstairs, you'll find four additional bedrooms, including a second primary suite, along with a dedicated home office perfect for working from home or creating a quiet study space. Outside, enjoy a brand-new screened-in patio overlooking the newly installed privacy-fenced backyard, creating an inviting space for relaxing and entertaining. A separate storage shed provides additional room for lawn equipment, tools, and outdoor gear. As a resident of Mosswood, you'll appreciate the gated entrance, the clubhouse with a community pool and the tranquility of the walking trail that takes you to a quaint landing on a beautiful tidal creek. There you'll enjoy your very own place to fish, kayak or just relax while overlooking the spectacular marsh views. With two potential primary suites, generous living space, and recent outdoor improvements, 213 Sawgrass Drive offers a rare combination of comfort, versatility, and truly move-in-ready condition. Come take a look. You'll discover a hidden gem!
- Listing Status:
- Active
- Date Added:
- August 21, 2026
- Data Last Updated:
- October 6, 2026 at 3:15AM
- Listing Office:
- Seaport Real Estate Group : 912-210-4767
- MLS ID:
- SA363095

- General: Shed(s)
- Style: Traditional
- Other Structures: Shed(s)Front PorchPatioCovered
- Pool: Community
- Parking: AttachedGarage Door Opener
- Roofing: CompositionRidge Vents
- Windows: Double Pane Windows
- General: BrickSlab
- HOA Amenities: 893.0Annually
- Originating MLS: SAV
- County: Chatham
- Zoning: RALOT 80 MOSSWOOD PHASE 2 SMB 38S 62A .31AC1100610008
- View: Panoramic
- Fencing: WoodPrivacyYard Fenced
- Utilities: Cable AvailableUnderground Utilities
- Water: Public
- Sewer: Public Sewer
- Source: SAV
- Ownership: Homeowner/Owner
This listing courtesy of Seaport Real Estate Group
Monthly Payment
- Principal & Interest $
- Property Taxes $
- Home Insurance $
- VA Funding Fee $

 New - 23 hours ago