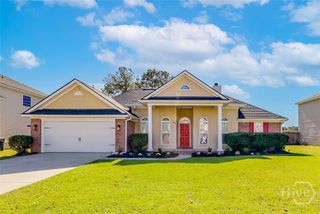
214 Brookline Drive, Savannah, GA 31407
- 3 beds |
- 2 baths |
- 1,824 sqft
 Single-Family Home
 Built in 2026
 8,276sqft lot
 2 car garage
 $206/sqft
 Listed 2 days ago
Property Description
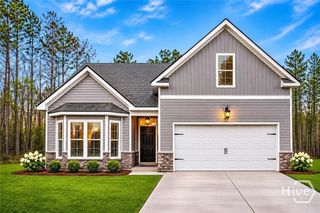
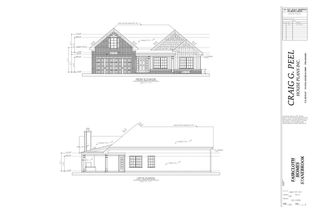
Landmark 24 Homes is proud to offer our Spring Valley II plan. This home has some excellent features and upgrades including an upgraded front look "Elevation B", covered back porch with uncovered concrete patio extension to 15' W x 12' D, large 6' tile shower with bench seat in primary bathroom, ADT Security System, garage door opener with 2 remotes, large single kitchen sink, click plank wood look flooring in main living area and wet areas, 42" cabinet uppers in kitchen, upgraded cabinets, quartz tops in Kitchen, All appliances including Refrigerator are included in Kitchen, 2 Pendant Lights above Kitchen Island, quartz tops in full bathrooms, rounded bull nose drywall corners, and tray ceiling in primary bedroom. Estimated Completion Date is estimated to be January 2027. Pictures, features, and selections shown are for illustration purposes and may vary from the home built. All builder incentives applied.
- Listing Status:
- Active
- Date Added:
- November 17, 2026
- Data Last Updated:
- November 19, 2026 at 7:17PM
- Listing Office:
- Landmark 24 Realty, Inc : 912-353-1275
- MLS ID:
- SA368314

- Style: Ranch
- Other Structures: Front PorchPatioCovered
- Pool: Community
- Parking: AttachedGarage Door Opener
- Roofing: AsphaltCompositionOther
- Windows: Double Pane Windows
- General: BrickFrameVinyl SidingSlab
- HOA Amenities: 704.0Annually
- Originating MLS: SAV
- County: Chatham
- Zoning: Lot 417Phase 4 of Brookline Subdivision21016J12017
- View: LagoonPanoramicTrees/Woods
- Restrictions: Restrictive Covenant
- Utilities: Cable AvailableUnderground Utilities
- Water: Public
- Sewer: Public Sewer
- Source: SAV
- Ownership: Builder
This listing courtesy of Landmark 24 Realty, Inc
Monthly Payment
- Principal & Interest $
- Property Taxes $
- Home Insurance $
- VA Funding Fee $

 New - 15 hours ago