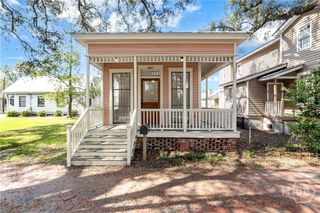
2142 Vermont Avenue, Savannah, GA 31404
- 2 beds |
- 1 bath |
- 910 sqft
 Single-Family Home
 Built in 1927
 8,276sqft lot
 2 car garage
 $362/sqft
 Listed 1 month ago
Property Description
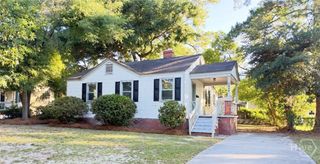
BACK ON THE MARKET - NO FAULT OF THE SELLER! Set on a spacious corner lot in Savannah’s Avondale neighborhood, 2142 Vermont Ave is a Craftsman bungalow that pairs original character with thoughtful updates. A shaded front porch, brickwork, and classic columns create an inviting first impression and offer a comfortable spot to enjoy Savannah mornings and evenings. Inside, natural light highlights original hardwood floors and details preserved through a thoughtful renovation in 2019. The living room features a decorative fireplace and flows easily into a distinctive kitchen and dining room with exposed wood framing, brick flooring, full height subway tile, dark cabinetry, and a generous center island with plenty of room for gathering and everyday use. The updated bathroom blends vintage inspired details with a clean, modern finish, including a clawfoot tub, brass fixtures, subway tile walls, and dark tile flooring. Two bedrooms offer comfortable, light filled spaces with the warmth and character of the original home. Outside, the expansive fully fenced yard sits beneath mature live oaks and offers plenty of room to enjoy the outdoors, while the detached 2 car garage adds valuable parking, storage, or flexible workspace. With its recent renovation, original details, generous outdoor space, and detached garage, this Avondale bungalow offers character without sacrificing everyday function.
- Listing Status:
- Active
- Date Added:
- October 8, 2026
- Data Last Updated:
- November 19, 2026 at 8:18PM
- Listing Office:
- Keller Williams Coastal Area P : 912-356-5001
- MLS ID:
- SA365875

- Style: Bungalow
- Other Structures: Front PorchPatio
- Parking: Detached
- Roofing: Asphalt
- General: Metal SidingPillar/Post/Pier
- Originating MLS: SAV
- County: Chatham
- Zoning: 60 61 W HALF 62 MEYER WD INGLESIDE20060 29007
- Fencing: WoodYard Fenced
- Water: Public
- Sewer: Public Sewer
- Source: SAV
- Ownership: Homeowner/Owner
This listing courtesy of Keller Williams Coastal Area P
Monthly Payment
- Principal & Interest $
- Property Taxes $
- Home Insurance $
- VA Funding Fee $

 New - 2 days ago