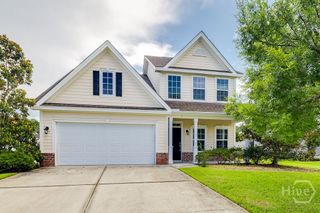
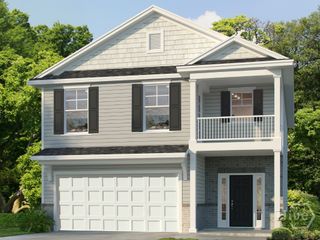
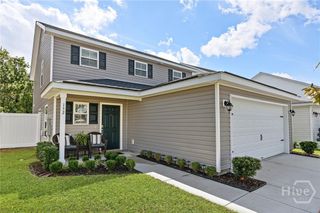
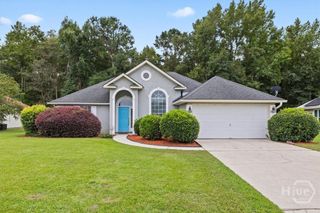
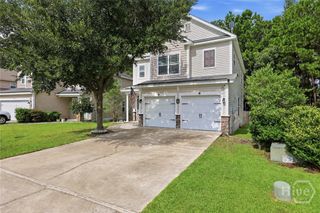
220 Laurelwood Drive, Savannah, GA 31419
- 4 beds |
- 3 baths |
- 2,536 sqft
 Single-Family Home
  Built in 1997
  6,098sqft lot
 —— car garage
  $138/sqft
  Listed 10 days ago
Property Description
Welcome to 220 Laurelwood Drive, a spacious 4 Bedroom, 2.5 Bath home offering over 2,500 square feet of living space on Savannah’s Southside. Featuring a New Trane HVAC system, soaring ceilings, and an open-concept layout, this home offers plenty of space for everyday living and entertaining. The main level features the Primary Suite with a Private Ensuite Bath, along with two additional bedrooms and spacious living and dining areas. The kitchen offers Granite Countertops, a breakfast bar, cooktop, ample cabinet space, and a large pantry. Upstairs, you'll find the fourth bedroom, a versatile loft area, and a convenient Half Bath. The loft provides flexible space for a home office, playroom, media room, or additional living area. Outside, enjoy a private, fenced backyard with plenty of room to relax or entertain. Conveniently located near shopping, restaurants, entertainment, and everything Savannah’s Southside has to offer. No HOA and No Flood Insurance Required. Schedule your showing today to see all that 220 Laurelwood Drive has to offer.
- Listing Status:
- Active
- Date Added:
- September 25, 2026
- Data Last Updated:
- October 5, 2026 at 9:15PM
- Listing Office:
- McIntosh Realty Team LLC : 912-436-6551
- MLS ID:
- SA365153

- General: Landscape LightsOutbuildingStorage
- Style: Traditional
- Other Structures: OutbuildingStoragePorchPatioCovered
- Parking: Off Street
- Roofing: Composition
- Windows: Double Pane Windows
- General: Vinyl SidingSlab
- Originating MLS: SAV
- County: Chatham
- Zoning: RALOT 366 LAURELWOOD PLANTATION SMB 15S 6011007B01067
- View: Panoramic
- Fencing: PrivacyYard Fenced
- Utilities: Cable AvailableUnderground Utilities
- Water: Public
- Sewer: Public Sewer
- Source: SAV
- Ownership: Homeowner/Owner
This listing courtesy of McIntosh Realty Team LLC
Monthly Payment
- Principal & Interest $
- Property Taxes $
- Home Insurance $
- VA Funding Fee $

 New - 3 days ago