2208 Mason Drive, Savannah, GA 31404
- 3 beds |
- 2 baths |
- 1,728 sqft
 Single-Family Home
  Built in 1953
  0.28acre lot
 —— car garage
  $202/sqft
  Listed 9 days ago
Property Description
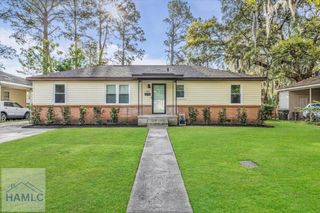
Welcome to 2208 Mason Drive, a beautifully reimagined single-family home that seamlessly fuses classic Mid-Century modern design elements with classic updates. Located in the heart of Midtown Savannah. As you step inside natural sunlight fills the open space. The 1728 sq ft single level floor plan flows effortlessly for entertaining from the living area, dining room and kitchen. Living area tile feature wall with warm inviting fireplace and French doors open to patio. Dining room offers a beverage center and custom shelving for creating your dining experience. Stainless appliances, quartz countertops and updated cabinetry complete the kitchen. Tucked away off the kitchen is a highly versatile flex space -ready to create your own studio or home office. Dedicated laundry room with cabinets. Luxury vinyl plank spans the entire home. This 3-bedroom 2 bath home is conveniently positioned just minutes away from downtown Savannah, area hospitals and Tybee Island. An open canvas for your creative design ideas. Two patio areas and a large fenced yard are great for outdoor entertaining. New HVAC, water heater and roof. All the work is done. Welcome home!
- Listing Status:
- Active
- Data Last Updated:
- July 7, 2026 at 3:25AM
- Listing Office:
- Keller Williams Realty Coastal Area Partners : 912-356-5001
- MLS ID:
- 170689
- General: Other
- Style: Ranch
- Parking: DrivewayParking SpacesParking spaces: 0
- Roofing: Shingle
- General: BrickWalls: SheetrockSlab
- Road/Access: City Street
- Originating MLS: Hinesville Area BOR
- County: Chatham
- Zoning: LOT 137 DAFFIN HEIGHTS PURVIS WA RD20115 07016
- Fencing: Privacy
- Water: Public
- Sewer: Public Sewer
- Source: Hinesville Area BOR
This listing courtesy of Keller Williams Realty Coastal Area Partners
Monthly Payment
- Principal & Interest $
- Property Taxes $
- Home Insurance $
- VA Funding Fee $