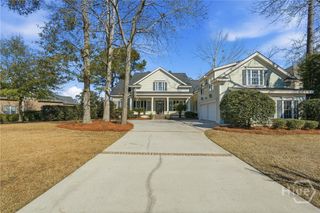
23 Enclave Circle, Savannah, GA 31419
- 3 beds |
- 4 baths |
- 4,428 sqft
 Single-Family Home
  Built in 2017
  0.38acre lot
 4 car garage
  $221/sqft
  Listed 7 days ago
Property Description
Designed for those who value exceptional space, craftsmanship, and versatility, this custom-built residence offers a rare blend of luxury living and unmatched functionality. With four oversized garage bays, there is abundant room for multiple vehicles, golf carts, motorcycles, a workshop, hobbies, and extensive storage. From the moment you enter, soaring ceilings, impressive 8-foot doors, and granite countertops throughout create an elegant yet inviting atmosphere. The dramatic great room extends from the front entry to the rear of the home, offering generous spaces for formal dining, an expansive living area, and a flexible gathering space perfect for a music room, game room, home lounge, or entertaining while enjoying sunset views. At the heart of the home, the chef's kitchen is designed to impress, featuring a spectacular 10-foot island, track lighting around ceiling, gas range, oversized built-in refrigerator, two walk-in pantries, and an entire wall of custom cabinetry that provides exceptional storage and style. The open layout flows seamlessly into the living spaces, making everyday living and entertaining effortless. Walls of windows frame breathtaking lagoon views, filling the home with natural light and providing a peaceful backdrop of native waterfowl. The main-level owner's retreat is a true sanctuary, complete with a spacious sitting area, tray ceiling, spa-inspired bath, and tranquil water views. A private guest bedroom and dedicated office with custom built-ins complete the first floor. Ideal for multigenerational living or extended guests, the private suite above one garage includes its own living room, kitchenette, bedroom, and full bath. Above the second garage, unfinished space offers endless possibilities for additional bedrooms, a home gym, studio, media room, or hobby space. Outdoor living is equally inviting with a Trex deck and flagstone patio overlooking the serene lagoon—perfect for morning coffee or evening gatherings. Additional features include spray foam insulation, two tankless gas water heaters, invisible fencing, a transferable termite bond, and no flood insurance requirement. Located within one of Savannah's premier gated communities, just approximately 20 minutes from Historic Downtown Savannah and Savannah/Hilton Head International Airport, residents enjoy an exceptional lifestyle with resort-style amenities including a zero-entry pool, fitness center, yoga studio, tennis courts, private theater, and much more.
- Listing Status:
- Active
- Date Added:
- July 3, 2026
- Data Last Updated:
- July 7, 2026 at 2:15AM
- Listing Office:
- Better Homes and Gardens Real : 912-303-8405
- MLS ID:
- SA359202

- General: DeckIrrigation System
- Style: Traditional
- Other Structures: Front PorchDeckPatio
- Pool: Community
- Parking: AttachedGarage Door OpenerKitchen Level
- Roofing: Asphalt
- General: ConcreteSlab
- HOA Amenities: 675.0Quarterly
- Originating MLS: SAV
- County: Chatham
- Zoning: PUDCLOT 35 ENCLAVE SUB PH 1A SMB 31S 24A-K .382 AC11008G01130
- View: LagoonPanoramic
- Fencing: Invisible
- Restrictions: Restrictive Covenant
- Utilities: Underground Utilities
- Water: Public
- Sewer: Public Sewer
- Source: SAV
- Ownership: Homeowner/Owner
This listing courtesy of Better Homes and Gardens Real
Monthly Payment
- Principal & Interest $
- Property Taxes $
- Home Insurance $
- VA Funding Fee $