2421 Dolphin Drive, Savannah, GA 31406
- 3 beds |
- 2 baths |
- 2,216 sqft
 Single-Family Home
  Built in 1965
  0.38acre lot
 —— car garage
  $199/sqft
  Listed 26 days ago
Property Description
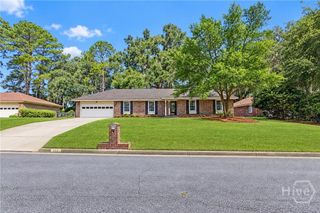
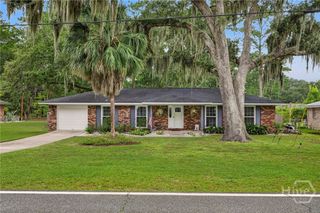
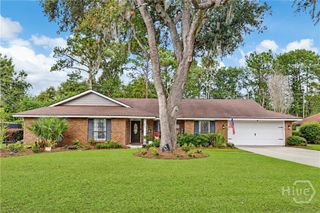
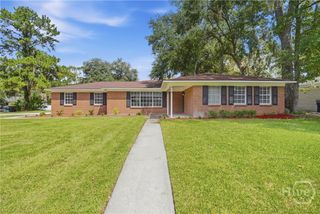
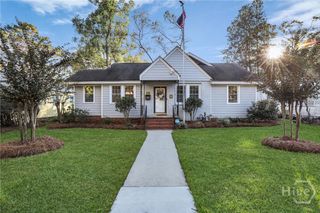
Looking for space, character, and possibilities you simply won’t find in a cookie-cutter home? This one-owner Savannah property is being offered for the first time, and the seller has a recent appraisal in hand for $440,000! Set beneath a beautiful canopy of mature live oaks and Spanish moss, the home welcomes you with a spacious covered front porch and more than 2,200 square feet of flexible living space. Inside, original character meets everyday functionality with beautiful hardwood floors, a front living room offering plenty of space for both living and dining, and a kitchen featuring Corian countertops, abundant cabinetry, a breakfast bar, built-in china cabinet, and generous eat-in area. The showstopper is the expansive rear family room with built-ins, gas-log fireplace, and striking exposed beams reclaimed from Savannah’s iconic Pirate’s House—a truly unique space made for gathering and entertaining. A large laundry room provides additional storage and includes the appliances. Outside, the possibilities continue with a spacious backyard surrounded by mature landscaping, a HUGE detached building ideal for a workshop, studio, hobby space, storage, or future possibilities, plus a second smaller workshop. Rear access from Jasmine Street makes the backyard and workshop areas even more functional. Centrally located near Cohen’s Retreat, Bacon Park Golf Course and tennis courts, Truman Parkway, hospitals, shopping, dining, and everything Savannah has to offer. If you’ve been searching for a home with room to spread out, incredible workshop space, a beautiful established lot, and features you won’t find everywhere else, this one deserves a closer look!
- Listing Status:
- Active
- Date Added:
- September 11, 2026
- Data Last Updated:
- October 5, 2026 at 11:15PM
- Listing Office:
- Next Move Real Estate LLC : 912-295-5807
- MLS ID:
- SA364276

- Style: Ranch
- Other Structures: PorchPatio
- Roofing: Asphalt
- Windows: Double Pane Windows
- General: BrickWood SidingSlab
- Originating MLS: SAV
- County: Chatham
- Zoning: R6LOT 44 BISCAYNE PARK SUB COOK WA RD2015008003
- View: Panoramic
- Fencing: Yard Fenced
- Utilities: Cable Available
- Water: Public
- Sewer: Public Sewer
- Source: SAV
- Ownership: Estate
This listing courtesy of Next Move Real Estate LLC
Monthly Payment
- Principal & Interest $
- Property Taxes $
- Home Insurance $
- VA Funding Fee $