27 E 49th Street, Savannah, GA 31405
- 4 beds |
- 4 baths |
- 4,342 sqft
 Single-Family Home
  Built in 1925
  9,453sqft lot
 2 car garage
  $380/sqft
  Listed 1 month ago
Property Description
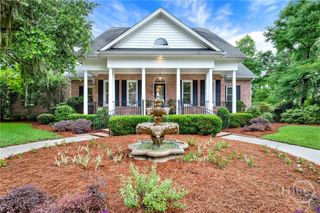
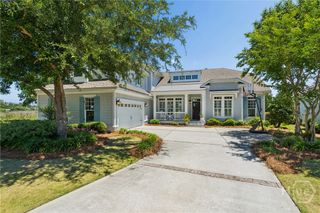
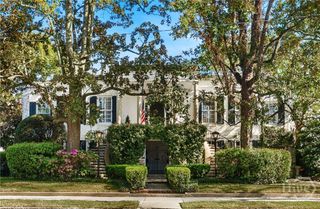
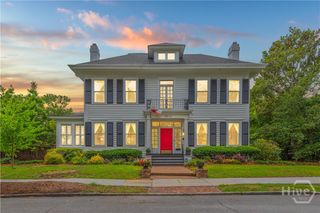
They don't build them like this anymore, and honestly, they couldn't if they tried. 27 E 49th Street is a GENUINE 1925 Ardsley Park Tudor, and from the moment you step through the front door, you feel exactly what that means. This is Savannah architecture at its finest, on one of the city's most beloved streets, wrapped in a century of CHARACTER and charm that no new build can replicate. The scale is BREATHTAKING. A grand formal entry foyer sets the tone before opening into a living room stretching nearly 17 by 29 feet, anchored by a masonry fireplace and bathed in natural light. The formal dining room is sized for real entertaining. Rich hardwood floors run throughout, and every room flows with the effortless logic of only truly THOUGHTFUL original design. Upstairs, the primary suite is generous and private with a walk-in closet and dedicated bath. Two additional bedrooms, a full bath, a sun-drenched library and a charming playroom sunroom round out a second floor that has room for EVERYTHING and everyone. A full walk-up attic offers serious potential for a converted third floor. The carriage house adds even more flexibility for guests, a studio or storage. Ardsley Park. 1925 Tudor. A carriage house, a library, a walk-up attic and nearly 4,400 square feet of SOUL. This is the one people wait years for, and it is finally here.
- Listing Status:
- Coming Soon
- Data Last Updated:
- July 7, 2026 at 11:18PM
- Listing Office:
- Six Bricks LLC : 912-200-9044
- MLS ID:
- SA359552

- General: AtticBreakfast AreaUpper Level PrimaryFireplace
- Appliances: DryerDishwasherGas Water HeaterMicrowaveRefrigeratorWasher
- Laundry: Laundry Room
- Basement: None
- A/C: Central AirElectric
- Heating: CentralElectric
- Fireplace: Living RoomMasonryFireplaceFireplaces: 1
- General: Other
- Style: Tudor
- Other Structures: OtherPatio
- Parking: Garage Door Opener
- Roofing: Composition
- General: BrickBrick/Mortar
- Road/Access: Public Road
- Originating MLS: SAV
- County: Chatham
- Zoning: R685 86 87 DAVANT WD2-0088-11-004
- View: Panoramic
- Fencing: Brick
- Utilities: Cable Available
- Water: Public
- Sewer: Public Sewer
- Source: SAV
- Ownership: Homeowner/Owner
This listing courtesy of Six Bricks LLC
Monthly Payment
- Principal & Interest $
- Property Taxes $
- Home Insurance $
- VA Funding Fee $