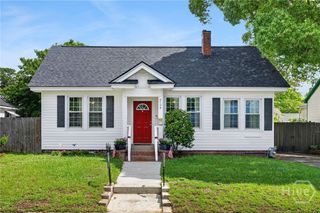
306 Burlington Road, Savannah, GA 31410
- 3 beds |
- 2 baths |
- 2,032 sqft
 Single-Family Home
  Built in 1972
  0.25acre lot
 —— car garage
  $199/sqft
  Listed 11 days ago
Property Description
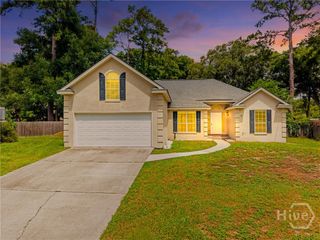
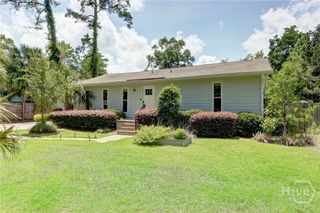
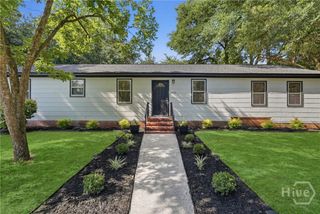
Rare find on Oatland Island! This beautifully updated all-brick ranch has been thoughtfully maintained blending timeless craftsmanship with modern updates to create a warm and inviting feel. Inside, you'll find 3 spacious bedrooms, 2 full bathrooms, and a versatile bonus room perfect for an additional family room, office, or home gym. Stunning exposed wood beams were added to create an open-concept layout, giving the main living area an airy feel while adding character. The living room flows effortlessly into the dining area and kitchen which offers abundant cabinetry and generous counter space. A beautiful brick fireplace with a wood-burning stove serves as the heart of the home. The oversized laundry room provides endless possibilities with ample storage space for a walk-in pantry. Luxury vinyl plank flooring runs throughout the main living spaces with carpet in the bedrooms. Step outside to enjoy the large, fully fenced backyard complete with a wood storage shed, an additional metal shed, and plenty of room for kids, pets, and gardening. Located only minutes away from Downtown Savannah and Tybee Island with easy access to shopping and dining. Homes like this on Oatland Island don’t last long, call today to schedule your showing before it's too late!
- Listing Status:
- Active
- Date Added:
- July 7, 2026
- Data Last Updated:
- July 8, 2026 at 1:15AM
- Listing Office:
- Keller Williams Coastal Area P : 912-356-5001
- MLS ID:
- SA359704

- General: Shed(s)
- Style: Ranch
- Other Structures: Shed(s)Front Porch
- General: Brick
- Originating MLS: SAV
- County: Chatham
- Zoning: R3LT 6 + PTS OF 7 + 5 BLK J OATLAN D ISL SUB1012510002
- View: PanoramicTrees/Woods
- Fencing: PrivacyYard Fenced
- Water: Public
- Sewer: Septic Tank
- Source: SAV
- Ownership: Homeowner/Owner
This listing courtesy of Keller Williams Coastal Area P
Monthly Payment
- Principal & Interest $
- Property Taxes $
- Home Insurance $
- VA Funding Fee $

 New - 21 hours ago