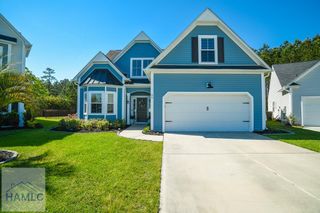
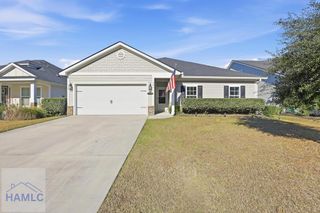
35 Henslow Field, Savannah, GA 31419
- 4 beds |
- 4 baths |
- 2,904 sqft
 Single-Family Home
  Built in 2020
  10,454sqft lot
 2 car garage
  $203/sqft
  Listed 4 days ago
Property Description
Corner lots in this gated community don't come along often, especially with updates like these. You're greeted with a stunning covered front porch when you step through the foyer where a office/flex space sits to one side and a formal dining room. Beyond the foyer, the home opens into a spacious family room with a gorgeous fireplace which flows naturally into the gourmet kitchen that is a show stopper..stainless steel appliances, separate cooktop, large island then you move onto the breakfast area, making it easy to stay connected whether you're hosting friends or enjoying a quiet evening at home. The primary suite is conveniently located on the main level, offering privacy from the rest of the home. Upstairs, you'll find three additional bedrooms, including two connected by a Jack and Jill bathroom, another full bath, a loft, and an added bonus room that's ready to become a movie room, game room, or whatever fits your lifestyle. Did we mention the home has only LVP flooring? No Carpet in sight! The backyard is where this home really sets itself apart. The screened porch creates another living space to enjoy throughout the year, while the custom paver walkway leads to a fire pit that's perfect for cool evenings with family and friends. The fenced yard adds privacy. Residents enjoy outstanding amenities including a resort style pool, tennis courts, pickleball, basketball courts, a movie theater, and more. With its desirable floor plan, thoughtful upgrades, and one of the community's most sought after locations, this is a home you'll appreciate long after move in day.
- Listing Status:
- Active
- Data Last Updated:
- July 6, 2026 at 11:25PM
- Listing Office:
- Exp Realty LLC : 888-959-9461
- MLS ID:
- 170736
- General: See Remarks
- Style: Traditional
- Parking: Two CarAttachedGarageParking spaces: 2
- Roofing: Shingle
- General: Vinyl SidingWood FrameWalls: SheetrockTwoSlab
- Road/Access: Paved Driveway
- HOA Amenities: 675.0Quarterly
- Golf: Community RoomFitness CenterGatedPoolTennis Court(s)See Remarks
- Originating MLS: Hinesville Area BOR
- County: Chatham
- Zoning: LOT 240THE ENCLAVEPHASE III -DBEING A PORTION OF TRACT 'J11008G04016
- Fencing: PrivacyBack Yard
- Utilities: Underground Utilities
- Water: Public
- Sewer: Public Sewer
- Source: Hinesville Area BOR
This listing courtesy of Exp Realty LLC
Monthly Payment
- Principal & Interest $
- Property Taxes $
- Home Insurance $
- VA Funding Fee $