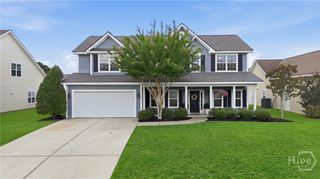
4 Cord Grass Lane, Savannah, GA 31405
- 3 beds |
- 3 baths |
- 2,839 sqft
 Single-Family Home
  Built in 2006
  0.26acre lot
 2 car garage
  $166/sqft
  Listed 11 days ago
Property Description
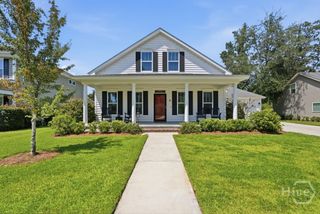
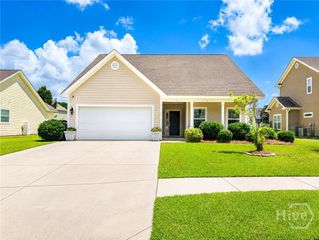
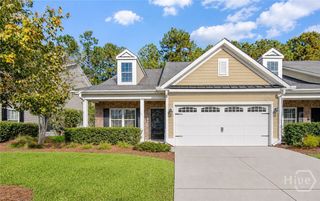
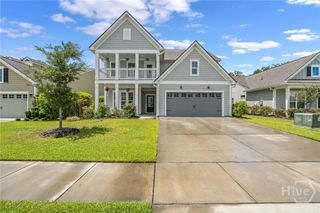
Welcome to 4 Cord Grass Lane, where space, comfort, and convenience come together in one beautiful Savannah home! Featuring a classic stucco-and-brick exterior, this 3-bedroom, 2.5-bath home offers a thoughtfully designed split floor plan with plenty of room to spread out. The spacious primary suite provides a relaxing retreat with a generous ensuite featuring a separate soaking tub and shower. Upstairs, the bonus room over the garage offers flexible space for a home office, media room, playroom, guest space, or whatever fits your lifestyle. Enjoy Savannah’s beautiful weather from the covered front porch or unwind out back on the covered patio, perfect for morning coffee, grilling, or entertaining. Located in a conveniently situated neighborhood with easy access to shopping, dining, schools, major roadways, Hunter Army Airfield, and everything Savannah has to offer, this home keeps everyday necessities within easy reach. Even better, the community offers voluntary amenities, giving homeowners the option to enjoy neighborhood features without the requirement. With its spacious layout, flexible bonus room, inviting outdoor spaces, and convenient location, 4 Cord Grass Lane is ready to welcome you home!
- Listing Status:
- Active
- Date Added:
- August 19, 2026
- Data Last Updated:
- August 21, 2026 at 12:18PM
- Listing Office:
- Realty One Group Inclusion : 912-298-7200
- MLS ID:
- SA362975

- Style: Traditional
- Other Structures: PatioCovered
- Pool: Community
- Parking: AttachedGarage Door Opener
- Roofing: Composition
- Windows: Double Pane Windows
- General: BrickStuccoRaisedSlab
- HOA Amenities: 550.0Annually
- Originating MLS: SAV
- County: Chatham
- Zoning: PUDCLOT 1250 SOUTHBRIDGE AT BERWICK PLANTATION PH II-B SMB 33S 9A-E .257 AC11008F01223
- View: Panoramic
- Restrictions: Restrictive Covenant
- Utilities: Cable AvailableUnderground Utilities
- Water: Public
- Sewer: Public Sewer
- Source: SAV
- Ownership: Homeowner/Owner
This listing courtesy of Realty One Group Inclusion
Monthly Payment
- Principal & Interest $
- Property Taxes $
- Home Insurance $
- VA Funding Fee $

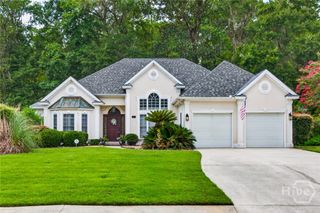
 New - 2 days ago