4110 Amsterdam Circle, Savannah, GA 31405
- 3 beds |
- 3 baths |
- 2,492 sqft
 Single-Family Home
 Built in 1964
 0.32acre lot
 —— car garage
 $261/sqft
 Listed 1 day ago
Property Description
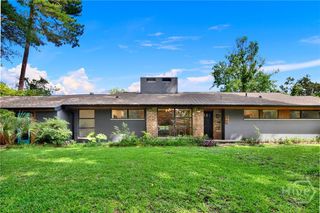
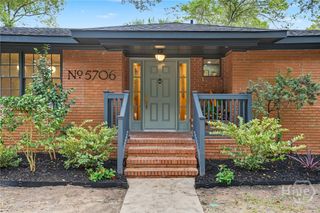
Immaculately maintained midcentury brick home located along one of Savannah's most idyllic, tree-lined streets! A welcoming foyer opens to a stunning sunken living room featuring beautiful hardwood floors and an expansive picture window overlooking the private backyard. The adjoining formal dining room is filled with natural light and offers lovely views of the outdoor patio. Original parquet flooring in select areas adds to the home's timeless midcentury character. The spacious kitchen features abundant cabinetry, a breakfast area, and premium appliances, including a Sub-Zero refrigerator, Thermador oven, and warming drawer. Just beyond, a cozy family room with a wood-burning brick fireplace and built-in bookshelves offers the perfect place to unwind. Three generously sized bedrooms are tucked away in a separate wing, including a primary suite with two closets, a private bathroom with a walk-in shower, and sliding glass doors providing direct access to the backyard. Two additional bathrooms and ample hallway storage complete the interior. Outside, a beautiful flagstone patio surrounded by mature landscaping and manicured hedges creates a peaceful setting for entertaining or relaxing. A spacious backyard, covered carport, and attached workshop with electricity and water add to the home's appeal. A brand-new roof completes this exceptionally well-cared-for Savannah home!
- Listing Status:
- Active
- Date Added:
- November 18, 2026
- Data Last Updated:
- November 19, 2026 at 7:17PM
- Listing Office:
- Engel & Volkers : 912-238-0874
- MLS ID:
- SA368248

- General: CourtyardWorkshop
- Style: Ranch
- Other Structures: WorkshopPatio
- Parking: GarageOff StreetRear/Side/Off Street
- Roofing: CompositionRidge Vents
- Windows: Double Pane Windows
- General: BrickCrawlspaceSlab
- Road/Access: Public Road
- Originating MLS: SAV
- County: Chatham
- Zoning: R6LOT 3 BLOCK C NATHANEL GREENE PA RK SUB ANDERSON WD2009417009
- View: Panoramic
- Utilities: Cable Available
- Water: Public
- Sewer: Public Sewer
- Source: SAV
- Ownership: Homeowner/Owner
This listing courtesy of Engel & Volkers
Monthly Payment
- Principal & Interest $
- Property Taxes $
- Home Insurance $
- VA Funding Fee $