415 E 58th Street, Savannah, GA 31405
- 3 beds |
- 2 baths |
- 1,744 sqft
 Single-Family Home
  Built in 2012
  7,405sqft lot
 —— car garage
  $366/sqft
  Listed 1 month ago
Property Description
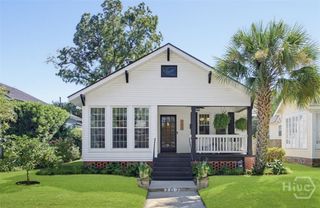
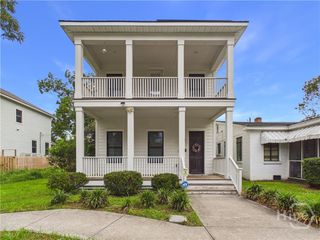
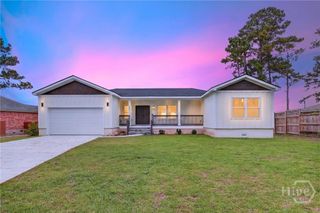
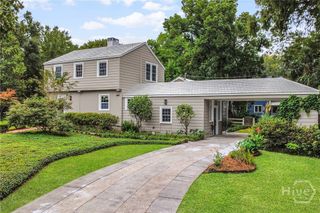
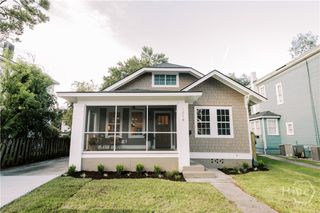
Welcome to 415 E. 58th Street, where the charm and character of Ardsley Park meet the ease of newer construction. Built in 2012, this inviting 3-bedroom, 2-bath home offers over 1,700 square feet of thoughtfully designed living space in one of Savannah’s most sought-after neighborhoods. A welcoming front porch with swing sets the tone, while inside, an open floor plan provides an easy flow for everyday living and entertaining. The home features a true primary suite, generous laundry room, stainless steel appliances in the kitchen, and an HVAC system replaced in 2021. Outside, enjoy a spacious, private and fully fenced backyard with plenty of room for entertaining, gardening, or simply relaxing, along with a convenient potting/storage shed. A driveway provides the added benefit of off-street parking. Ideally located on a beautiful residential street just minutes from Habersham Village, Hull Park, Daffin Park, restaurants, shopping, and all that midtown Savannah has to offer. With the comfort and convenience of a newer home and the neighborhood charm that makes Ardsley Park so special, 415 E. 58th Street offers the best of both worlds.
- Listing Status:
- Active
- Date Added:
- September 3, 2026
- Data Last Updated:
- October 6, 2026 at 3:15AM
- Listing Office:
- Daniel Ravenel SIR : 912-234-3323
- MLS ID:
- SA363812

- Style: BungalowTraditional
- Other Structures: PorchFront PorchPatio
- Parking: Off StreetOn StreetStorage
- Roofing: Asphalt
- General: OtherRaised
- Road/Access: Public Road
- Originating MLS: SAV
- County: Chatham
- Zoning: R6LTS 16 17 BLK 17 NUGENT WD2009615008
- Fencing: PrivacyYard Fenced
- Utilities: Cable AvailableUnderground Utilities
- Water: Public
- Sewer: Public Sewer
- Source: SAV
- Ownership: Homeowner/Owner
This listing courtesy of Daniel Ravenel SIR
Monthly Payment
- Principal & Interest $
- Property Taxes $
- Home Insurance $
- VA Funding Fee $