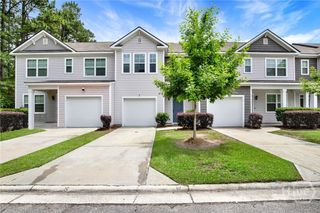
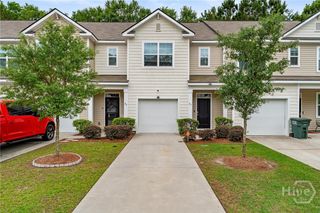
455 Mall Boulevard 6, Savannah, GA 31406
- 3 beds |
- 3 baths |
- 1,536 sqft
 Town Home
  Built in 1974
  1,742sqft lot
 —— car garage
  $146/sqft
  Listed 3 months ago
Property Description
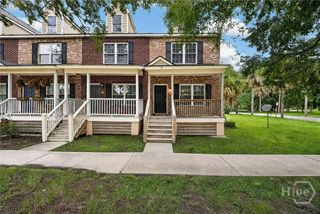
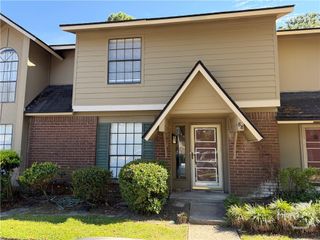
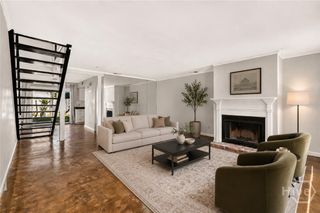
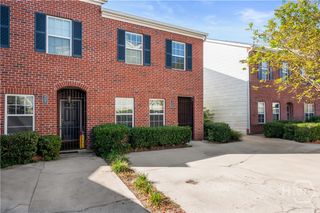
BEST BUY IN THE NEIGHBORHOOD | EXCELLENT INVESTMENT POTENTIAL! Welcome to 455 Mall Boulevard #6, a move-in-ready 3-bedroom, 2.5-bath townhome offering exceptional value, generous living space, and a central Savannah location. Just steps from the community pool and tennis courts, this home is an excellent opportunity for a primary residence, second home, or investment property. The functional two-story floor plan features a spacious living room and separate dining room with plenty of room for everyday living and entertaining. The galley-style kitchen offers abundant cabinetry, generous counter space, and an oversized pantry providing exceptional storage. Upstairs, you'll find three comfortably sized bedrooms with generous closet space, including a spacious primary suite. The well-designed layout provides plenty of separation between the main living and bedroom areas. Step outside to your private fenced patio, ideal for grilling, outdoor dining, or simply relaxing. Mature live oaks draped in Spanish moss throughout the community provide the classic Savannah setting buyers love, while the nearby pool and tennis courts add to the lifestyle. Ideally located near shopping, dining, healthcare, Hunter Army Airfield, Truman Parkway, Midtown Savannah, and Historic Downtown Savannah, 455 Mall Boulevard #6 delivers an unbeatable combination of location, space, convenience, and value.
- Listing Status:
- Active
- Date Added:
- May 22, 2026
- Data Last Updated:
- August 21, 2026 at 1:15PM
- Listing Office:
- Keller Williams Coastal Area P : 912-356-5001
- MLS ID:
- SA356006

- General: CourtyardStorage
- Style: Traditional
- Other Structures: StoragePatio
- Pool: Community
- Parking: Parking Lot
- Roofing: AsphaltComposition
- Windows: Double Pane Windows
- General: BrickSlab
- HOA Amenities: 190.0Monthly
- Originating MLS: SAV
- County: Chatham
- Zoning: IPLT 94 PH 3 OGLETHORPE PH TOWNHOU SES2053203031
- View: Panoramic
- Fencing: WoodPrivacyYard Fenced
- Restrictions: Restrictive Covenant
- Utilities: Cable Available
- Water: Public
- Sewer: Public Sewer
- Source: SAV
- Ownership: Homeowner/Owner
This listing courtesy of Keller Williams Coastal Area P
Monthly Payment
- Principal & Interest $
- Property Taxes $
- Home Insurance $
- VA Funding Fee $