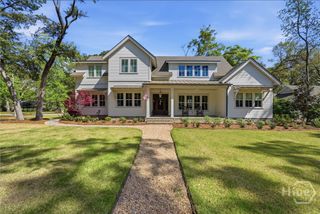
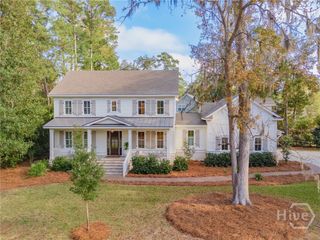
5 Butterback Lane, Savannah, GA 31411
- 4 beds |
- 5 baths |
- 4,647 sqft
 Single-Family Home
  Built in 2014
  0.44acre lot
 3 car garage
  $355/sqft
  Listed 24 days ago
Property Description
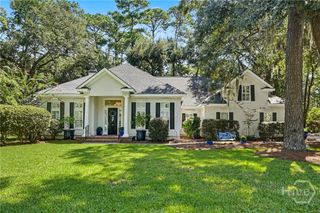
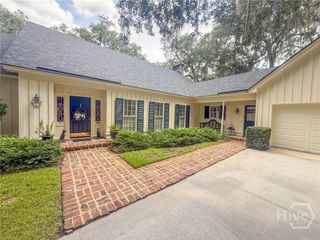
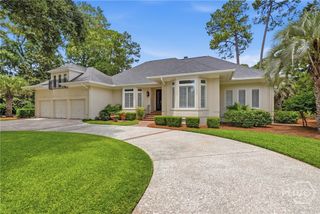
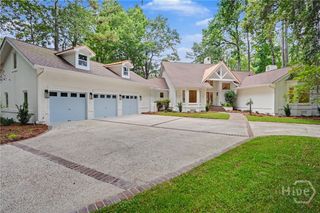
Set at the end of a quiet cul-de-sac in the heart of The Landings, this exceptional hard-coat stucco home offers generous scale, quality construction, and a versatile floor plan. Built in 2014, the home features 10-foot ceilings on the main level, 9-foot ceilings upstairs, and wide-plank heart pine floors throughout the main living areas.The spacious family room features a gas fireplace with built-in bookcases and opens to a screened porch overlooking the private backyard. The well-appointed kitchen includes a large center island, abundant cabinetry, walk-in pantry, high-end stainless-steel appliances including a Sub-Zero refrigerator and Wolf range, separate wine refrigerator. Open to both the family and dining rooms, the kitchen is ideal for everyday living and entertaining.The main-level primary suite includes dual vanities, a soaking tub, separate shower, and large walk-in closet. The laundry room on the main level features a utility sink and built-in desk area.Two staircases provide access to the upper level: a main staircase off the Kitchen leads to the guest-bedroom hallway, while a secondary staircase near the garage and laundry area provides private access to the bonus room. Above the three-car garage, the generously sized bonus room includes a full bath and offers flexibility for a media room, home office, exercise room, or guest retreat. Three additional bedrooms each feature sizable walk-in closets; one has an en-suite bath, while the other two bedrooms share a full bath.Centrally located within The Landings and convenient to the community's many amenities, this exceptional home offers quality finishes and generous living spaces for enjoying the Landings lifestyle.
- Listing Status:
- Active
- Date Added:
- July 28, 2026
- Data Last Updated:
- August 21, 2026 at 1:15PM
- Listing Office:
- Daniel Ravenel SIR : 912-234-3323
- MLS ID:
- SA361434

- Style: Traditional
- Other Structures: PorchFront PorchScreened
- Parking: AttachedGarage Door Opener
- Roofing: Asphalt
- General: StuccoCrawlspaceRaisedSlab
- HOA Amenities: Road Maintenance2594.0Annually
- Originating MLS: SAV
- County: Chatham
- Zoning: RALT 2311 THE LANDINGS SKIDAWAY IS LAND10259B03005
- View: Trees/Woods
- Restrictions: Restrictive Covenant
- Utilities: Cable AvailableUnderground Utilities
- Water: Public
- Sewer: Public Sewer
- Source: SAV
- Ownership: Homeowner/Owner
This listing courtesy of Daniel Ravenel SIR
Monthly Payment
- Principal & Interest $
- Property Taxes $
- Home Insurance $
- VA Funding Fee $