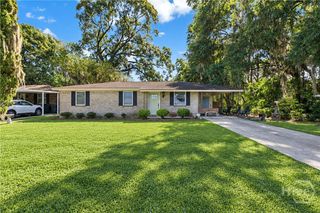
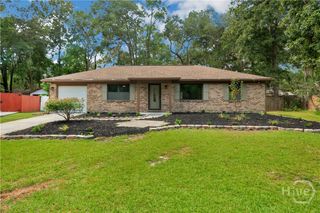
5 Marseilles Court, Savannah, GA 31419
- 2 beds |
- 2 baths |
- 1,200 sqft
 Single-Family Home
  Built in 1974
  6,534sqft lot
 2 car garage
  $208/sqft
  Listed 7 days ago
Property Description
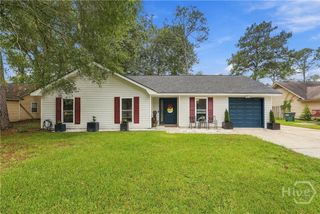
Tucked away in a quiet Southside community, 5 Marseilles Court is full of charm and character, beginning with a private gated courtyard that creates a welcoming entrance and a wonderful opportunity for the gardening enthusiast. Inside, the living room makes an immediate impression with soaring ceilings and a cozy fireplace. The kitchen offers the everyday essentials along with a breakfast bar and flows into the dining area, where a new light fixture and two sets of new French doors bring in natural light and open to the covered patio and spacious backyard. The primary bedroom is privately situated at the rear of the home and features a large walk-in closet, ensuite bath and its own patio doors providing direct access to the backyard. A generously sized second bedroom is located at the front of the home and offers convenient access to the second full bath from both the bedroom and hallway. Skylights bring natural light into both bathrooms. A two-car garage provides plenty of parking and additional storage, while the community pool offers another place to relax and enjoy the outdoors. Conveniently located on Savannah's Southside near shopping, dining, everyday conveniences, with easy access to I-95 and Highway 17, this 2-bedroom, 2-bath home offers a unique combination of character, outdoor living and everyday convenience.
- Listing Status:
- Active
- Date Added:
- September 29, 2026
- Data Last Updated:
- October 5, 2026 at 8:15PM
- Listing Office:
- Daniel Ravenel SIR : 912-234-3323
- MLS ID:
- SA365448

- General: Courtyard
- Style: Bungalow
- Other Structures: PatioCovered
- Pool: Community
- Parking: AttachedGarage Door OpenerKitchen LevelOff Street
- Roofing: Composition
- Windows: Skylight(s)
- General: FrameSlab
- Road/Access: Public Road
- HOA Amenities: 400.0Annually
- Originating MLS: SAV
- County: Chatham
- Zoning: PUDLot 31 The Village Sub Ph. 12078002034
- View: Panoramic
- Fencing: WoodPrivacyYard Fenced
- Restrictions: Restrictive Covenant
- Utilities: Underground Utilities
- Water: Public
- Sewer: Public Sewer
- Source: SAV
- Ownership: Homeowner/Owner
This listing courtesy of Daniel Ravenel SIR
Monthly Payment
- Principal & Interest $
- Property Taxes $
- Home Insurance $
- VA Funding Fee $