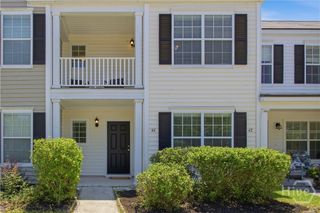
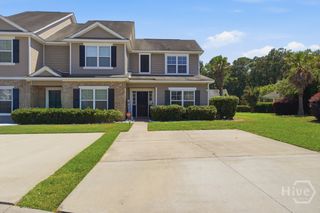
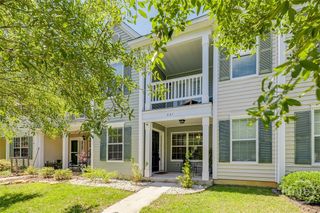
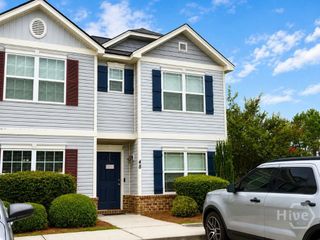
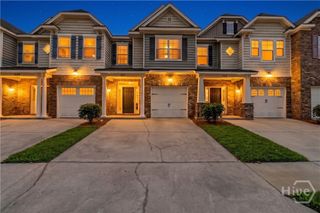
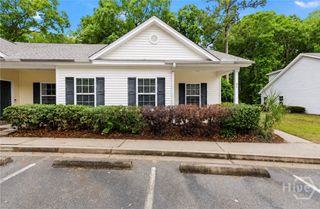
50 Ashleigh Lane, Savannah, GA 31407
- 3 beds |
- 3 baths |
- 1,376 sqft
 Town Home
  Built in 2005
  4,792sqft lot
 2 car garage
  $201/sqft
  Listed 7 months ago
Property Description
GODLEY PARK | POOLER AREA | END-UNIT TOWNHOME | 3 BED | 2.5 BATH | 1,376 SQ FT | 2-CAR GARAGE + EXTRA PARKING Rare opportunity in the gated Godley Park community in the highly sought-after Pooler area of Savannah—this end-unit townhome offers a hard-to-find combination of space, parking, and outdoor living. This 3-bedroom, 2.5 bath home features a 2-car detached garage, additional concrete parking pad, private courtyard, fenced patio, and extra storage—features that truly set it apart. The main level offers an open layout designed for easy everyday living, with the great room flowing into the dining area and kitchen and direct access to the private courtyard—perfect for relaxing or entertaining. A separate laundry room and powder room add convenience. Upstairs, the primary suite includes a walk-in closet and private bath with double vanities, soaking tub, and shower. Two additional bedrooms share a full bath. Updates in progress: Seller plans to replace carpet prior to closing and update main-level light fixtures, offering a fresh start for the next owner. Enjoy Godley Park amenities including gated access, pool, clubhouse, dog park, playground, ponds, and sidewalks throughout. Conveniently located just minutes from I-95, Jimmy DeLoach Parkway, Gulfstream, the Ports, shopping, and dining.
- Listing Status:
- Active
- Date Added:
- November 19, 2025
- Data Last Updated:
- July 7, 2026 at 7:17AM
- Listing Office:
- Coldwell Banker Access Realty : 912-352-1222
- MLS ID:
- SA343820

- General: Courtyard
- Style: Traditional
- Other Structures: Front Porch
- Pool: Community
- Parking: DetachedGarageOff StreetRear/Side/Off Street
- Roofing: Asphalt
- General: Vinyl Siding
- HOA Amenities: 95.0Monthly
- Originating MLS: SAV
- County: Chatham
- Zoning: See Attachment21016A01149
- Fencing: PrivacyVinylYard Fenced
- Restrictions: Restrictive Covenant
- Utilities: Underground Utilities
- Water: Public
- Sewer: Public Sewer
- Source: SAV
- Ownership: Homeowner/Owner
This listing courtesy of Coldwell Banker Access Realty
Monthly Payment
- Principal & Interest $
- Property Taxes $
- Home Insurance $
- VA Funding Fee $