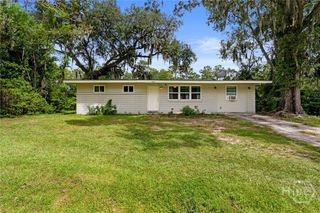
505 E 63rd Street, Savannah, GA 31405
- 2 beds |
- 1 bath |
- 1,467 sqft
 Single-Family Home
  Built in 1942
  8,999sqft lot
 —— car garage
  $225/sqft
  Listed 7 days ago
Property Description
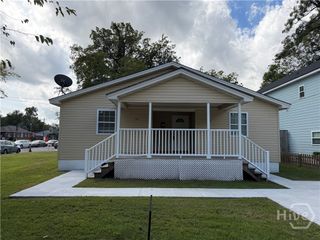
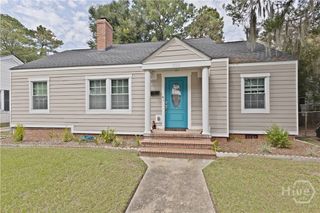
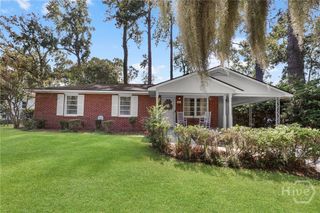
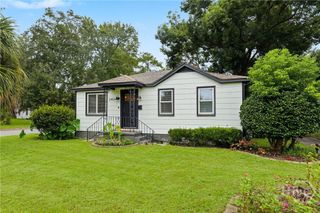
Opportunity awaits in Savannah’s growing Medical Arts District! Offered AS-IS, this home is ready for its next owner to bring their vision and make it their own. Since acquiring the property in 2024, the current owner has invested over $50,000 in structural improvements, an entirely new HVAC system, including all new ductwork, and several other needed updates. Inside, original hardwood floors add warmth and character, while a flex room off the living room provides versatile space for a home office, den, or additional living area. Two enclosed patios, including one that is temperature-controlled, offer additional space to relax or entertain. Step outside to a large lush backyard featuring fruit trees, 2 workshops, 1 is heated and cooled, and a new privacy fence installed in 2024. Convenient rear off-street parking adds to the property's appeal. Ideally located just minutes from Savannah's major hospitals and medical facilities, this home is situated in the thriving Medical Arts District, with easy access to Midtown, Downtown Savannah, shopping, and dining. With significant improvements already completed, charming original features, flexible living spaces, and a desirable in-town location, this property offers an exciting opportunity for its next owner to add their personal touches and make it their own.
- Listing Status:
- Active
- Date Added:
- October 2, 2026
- Data Last Updated:
- October 5, 2026 at 9:15PM
- Listing Office:
- Judge Realty, LLC : 912-236-1000
- MLS ID:
- SA365444

- General: OutbuildingWorkshop
- Style: Bungalow
- Other Structures: OutbuildingWorkshopPorchPatioCovered
- Parking: Off Street
- Roofing: Asphalt
- General: CrawlspaceRaised
- Road/Access: Public Road
- Originating MLS: SAV
- County: Chatham
- Zoning: 10 RIDGEWOOD ANNEX GILL WD2010508012
- View: Panoramic
- Fencing: PrivacyYard Fenced
- Water: Public
- Sewer: Public Sewer
- Source: SAV
- Ownership: Homeowner/Owner
This listing courtesy of Judge Realty, LLC
Monthly Payment
- Principal & Interest $
- Property Taxes $
- Home Insurance $
- VA Funding Fee $

 New - 3 days ago