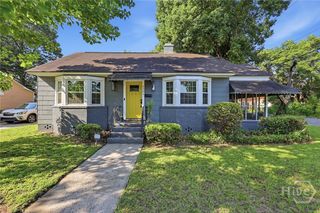
506 McLaws Street, Savannah, GA 31405
- 3 beds |
- 2 baths |
- 1,809 sqft
 Single-Family Home
  Built in 1958
  8,276sqft lot
 1 car garage
  $196/sqft
  Listed 4 months ago
Property Description
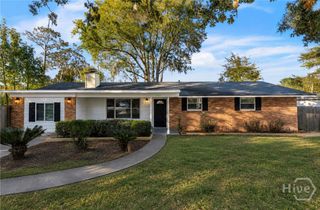
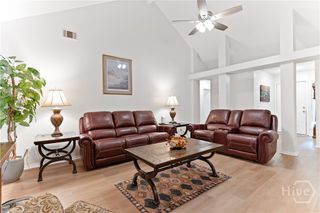
Back on the market at no fault of seller! Welcome home to this well-maintained and thoughtfully updated property located in the heart of Midtown Savannah, offering both convenience and charm with easy access to churches, shopping, dining, medical facilities, and everyday essentials. From the moment you enter, you’ll appreciate the upgraded vinyl plank flooring and the tastefully renovated kitchen and bathrooms that provide a modern yet comfortable feel throughout. The home features an ornamental fireplace that adds character, a spacious dining area ideal for gathering, and a fenced backyard perfect for relaxing or entertaining outdoors. A generous bonus room, currently used as a family room, offers exceptional flexibility and could easily be adapted for guest space, additional bedrooms, or a variety of lifestyle needs. The single-car garage has been sealed and is presently utilized for storage and housing utilities, creating practical and functional space while maintaining flexibility for future use. This property combines versatility, comfort, and location, making it a wonderful opportunity to enjoy all that in-town Savannah living has to offer!
- Listing Status:
- Active
- Date Added:
- February 26, 2026
- Data Last Updated:
- July 8, 2026 at 5:15PM
- Listing Office:
- Neighborhood Realty : 912-920-3338
- MLS ID:
- SA349005

- Style: RanchTraditional
- Other Structures: Front PorchPatio
- Parking: Kitchen LevelParking Available
- Roofing: Composition
- General: BrickSlab
- Road/Access: Public Road
- Originating MLS: SAV
- County: Chatham
- Topography: Sloping
- Zoning: R6EAST HALF OF THE WEST HALF BLK 281 OAKDALE SUB 75 X 1152013209003
- View: Panoramic
- Fencing: Chain LinkYard Fenced
- Utilities: Cable Available
- Water: Public
- Sewer: Public Sewer
- Source: SAV
- Ownership: Homeowner/Owner
This listing courtesy of Neighborhood Realty
Monthly Payment
- Principal & Interest $
- Property Taxes $
- Home Insurance $
- VA Funding Fee $

 New - 1 day ago