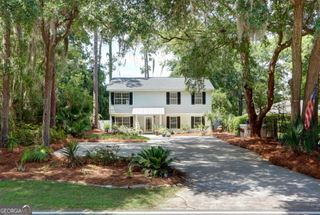
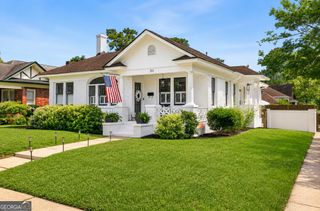
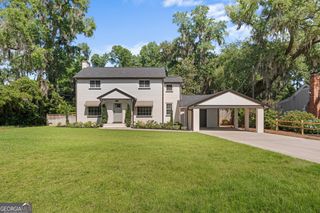
52 Romney Place, Savannah, GA 31406
- 4 beds |
- 3 baths |
- 2,132 sqft
 Single-Family Home
  Built in 1958
  9,583sqft lot
 —— car garage
  $340/sqft
  Listed 2 months ago
Property Description
Nestled beneath Savannah's iconic live oaks, this beautifully updated 4-bedroom, 3-bath home offers the perfect blend of character, comfort, and coastal living.Welcome to 52 Romney Place, where timeless charm meets the unmatched lifestyle of Isle of Hope. Originally built in 1958, the home has been thoughtfully renovated with modern finishes while preserving its warmth and charm. The updated kitchen features quartz countertops, a farmhouse sink, soft close real wood cabinetry, and flows seamlessly into the living and dining spaces. Luxury vinyl plank flooring runs throughout the home, while the split bedroom floor plan offers privacy with a spacious primary suite separated from the additional bedrooms. Step outside to an expansive paver patio designed for entertaining or relaxing in Savannah's beautiful weather. Mature grapefruit trees and young peach trees add seasonal beauty, while the large powered workshop offers endless possibilities for hobbies, storage, a home gym, or creative workspace. Life in Isle of Hope is what truly sets this home apart. Enjoy evening walks along scenic Bluff Drive, spend weekends fishing, crabbing, boating, or watching sunsets from the community dock, and experience the close knit atmosphere that makes this neighborhood so special. From golf cart rides and waterfront gatherings to the Isle of Hope Sharks swim team, Garden Club, Historical Society, and annual Art & Music Festival, there's a true sense of community here. Conveniently located just minutes from Sandfly's restaurants, coffee shops, shopping, healthcare, and less than 20 minutes from Historic Downtown Savannah, this home offers the perfect balance of peaceful coastal living and everyday convenience.
- Listing Status:
- Active
- Date Added:
- May 8, 2026
- Data Last Updated:
- July 8, 2026 at 3:08AM
- Listing Office:
- Keller Williams Realty Coastal : 912-356-5001
- Listing Agent:
- Christopher Cerisier : 912-335-5136
- MLS ID:
- 10760312

- General: Gas GrillOtherOtherShed(s)
- Style: Ranch
- Parking: AttachedOff StreetParking spaces: 0
- Roofing: Composition
- General: BrickOneSlab
- HOA Amenities: 0.0
- Originating MLS: Georgia MLS 2
- County: Chatham
- Zoning: 10306 07004
- Fencing: Back YardOtherWood
- Utilities: Underground Utilities
- Water: Public
- Sewer: Public Sewer
- Source: Georgia MLS 2
This listing courtesy of Christopher Cerisier , Keller Williams Realty Coastal
Monthly Payment
- Principal & Interest $
- Property Taxes $
- Home Insurance $
- VA Funding Fee $