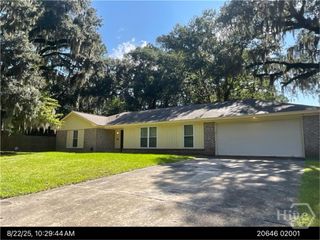
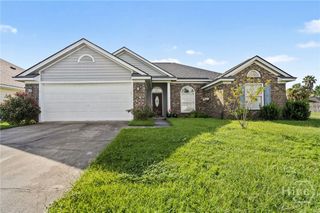
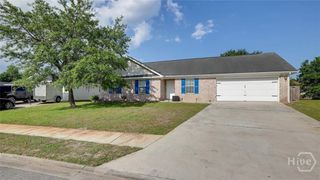
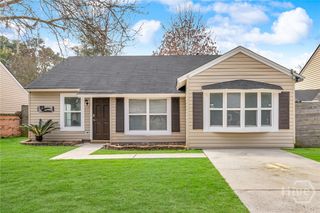
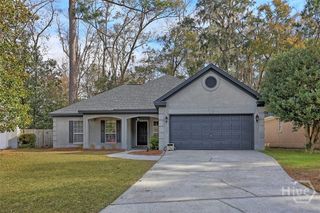
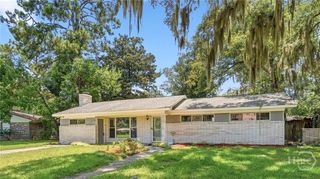
527 Red Oak Drive, Savannah, GA 31419
- 4 beds |
- 3 baths |
- 1,578 sqft
 Single-Family Home
  Built in 1971
  10,454sqft lot
 —— car garage
  $2/sqft
  Listed 7 days ago
Property Description
Welcome to 527 Red Oak Drive, a charming 4-bedroom, 2-bath ranch nestled in the established Windsor Forest community of Southside Savannah. Conveniently located near shopping, dining, schools, hospitals, and Hunter Army Airfield, this home combines comfort, character, and everyday convenience. From the moment you arrive, you'll appreciate the inviting curb appeal and timeless charm that make this home so special. Inside, you'll find spacious living areas designed for both relaxing and entertaining, with a layout that offers comfort and functionality for everyday living. The updated kitchen offers modern touches and plenty of space for meal preparation and gathering, while the beautifully renovated bathrooms provide a fresh and stylish feel. With four bedrooms, there is flexibility for guests, hobbies, or a home office. One of the standout features of this home is the expansive sunroom, creating the perfect extension of the living space and allowing you to enjoy the outdoors from the comfort of inside. Whether you're sipping your morning coffee, hosting friends, or simply unwinding after a long day, this versatile room is sure to become a favorite. Step outside to the patio and enjoy even more space for grilling, entertaining, or relaxing in the backyard. Blending classic ranch-style charm with thoughtful updates and generous living spaces, 527 Red Oak Drive offers the perfect opportunity to enjoy all that Southside Savannah has to offer.
- Listing Status:
- Active
- Date Added:
- August 14, 2026
- Data Last Updated:
- August 21, 2026 at 1:15PM
- Listing Office:
- Marshview Rentals : 912-572-4551
- MLS ID:
- SA362705

- General: Shed(s)
- Style: Traditional
- Other Structures: Shed(s)PorchScreened
- Pool: Community
- Parking: Off Street
- Roofing: Asphalt
- General: Brick
- Originating MLS: SAV
- County: Chatham
- Zoning: R1LOT 51 PHASE 1 SHADOW OAKS SUB2075703008
- Fencing: Chain LinkYard Fenced
- Restrictions: No Smoking
- Utilities: Cable AvailableUnderground Utilities
- Water: Public
- Sewer: Public Sewer
- Source: SAV
This listing courtesy of Marshview Rentals
Monthly Payment
- Principal & Interest $
- Property Taxes $
- Home Insurance $
- VA Funding Fee $