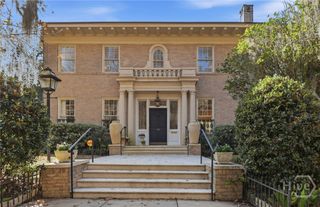
529 E 44th Street, Savannah, GA 31405
- 5 beds |
- 6 baths |
- 4,866 sqft
 Single-Family Home
  Built in 1925
  6,621sqft lot
 —— car garage
  $368/sqft
  Listed 18 days ago
Property Description
C.1925 resort-style living in the heart of Ardsley Park–Chatham Crescent. A covered loggia with arched colonnades opens onto a saltwater pool, full outdoor kitchen, and travertine decking framed by lush landscaping — an entertainer's paradise so captivating it has hosted weddings. Inside, nearly 4,900 square feet of Mediterranean revival elegance unfolds across five bedrooms and four baths. The gourmet kitchen pairs a Thermador gas cooktop and Sub-Zero column refrigeration with a custom Acacia island, wet bar, and wine cooler. The primary suite delivers a fireplace, spa bath, and a dressing closet that must be seen. Four additional bedrooms each enjoy direct bathroom access, and one has been transformed into a vaulted aerial fitness room rarely found in homes of this caliber. Own a piece of Savannah's first planned automobile suburb, a National Register district since 1985. Original oak floors, five masonry fireplaces, and cast-iron balconies anchor the home in history, while tankless water heaters, UV air purification, and a professionally sealed crawlspace with an industrial dehumidifier keep it fully modern.
- Listing Status:
- Active
- Date Added:
- June 24, 2026
- Data Last Updated:
- July 7, 2026 at 2:15AM
- Listing Office:
- Compass Georgia LLC : 912-509-0441
- MLS ID:
- SA357772

- General: BalconyCourtyardGas GrillLandscape Lights
- Style: European
- Other Structures: TerraceBalconyWrap AroundPatioCovered
- Pool: In Ground
- Parking: Off Street
- General: Stucco
- Road/Access: Public Road
- Originating MLS: SAV
- County: Chatham
- Zoning: R6LOTS 8485 AND WEST 3 FEET LOT 86 GRANGER WARD2007620005
- Fencing: MasonryPrivacyYard Fenced
- Utilities: Cable Available
- Water: Public
- Sewer: Public Sewer
- Source: SAV
- Ownership: Homeowner/Owner
This listing courtesy of Compass Georgia LLC
Monthly Payment
- Principal & Interest $
- Property Taxes $
- Home Insurance $
- VA Funding Fee $