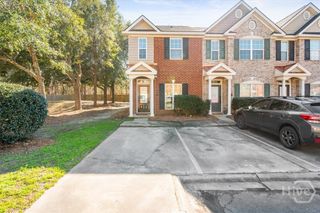
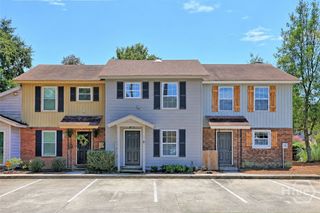
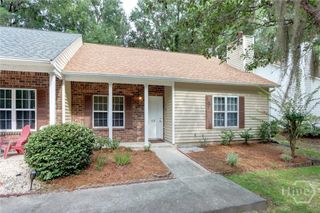
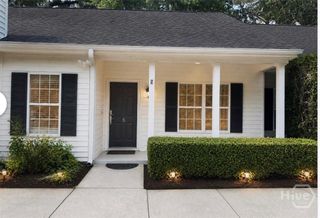
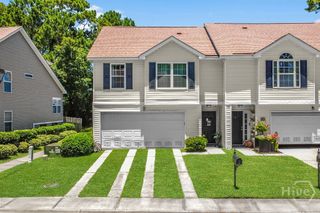
6 Chaintree Drive, Savannah, GA 31419
- 2 beds |
- 2 baths |
- 1,160 sqft
 Town Home
  Built in 2000
  2,178sqft lot
 —— car garage
  $198/sqft
  Listed 1 month ago
Property Description
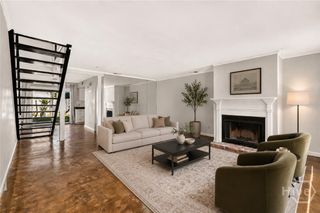
Immaculately maintained 2-bedroom, 2-bath townhouse offering comfort, style, and an inviting open layout. Soaring ceilings throughout create a bright, airy feel, while the wood-burning fireplace adds warmth and charm to the spacious living area. The generous primary suite features a private ensuite bath complete with a relaxing jetted garden tub, a walk-in closet, and a convenient linen closet. The spacious secondary bedroom offers ample closet space and is located near the second full bath, which includes a walk-in shower and a built-in linen cubby. A centrally located laundry area provides added convenience, situated just steps from both bedrooms. With its thoughtful floor plan, abundant natural light, and exceptional upkeep, this move-in-ready townhouse is ideally located near shopping, the library, and HAAF, providing easy access to everyday conveniences, dining and the park!
- Listing Status:
- Active
- Date Added:
- July 11, 2026
- Data Last Updated:
- August 21, 2026 at 1:15PM
- Listing Office:
- Realty One Group Inclusion : 912-298-7200
- MLS ID:
- SA360196

- Style: Contemporary
- Other Structures: Front Porch
- Parking: Kitchen LevelOff StreetParking Available
- Roofing: Asphalt
- General: BrickSlab
- HOA Amenities: 100.0Monthly
- Originating MLS: SAV
- County: Chatham
- Zoning: R1exhibit A20864A01021
- View: Panoramic
- Fencing: Wood
- Restrictions: Restrictive Covenant
- Utilities: Underground Utilities
- Water: Public
- Sewer: Public Sewer
- Source: SAV
- Ownership: Homeowner/Owner
This listing courtesy of Realty One Group Inclusion
Monthly Payment
- Principal & Interest $
- Property Taxes $
- Home Insurance $
- VA Funding Fee $