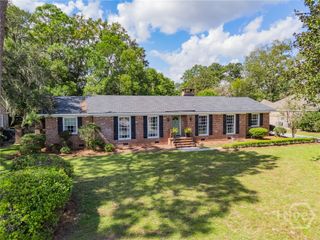
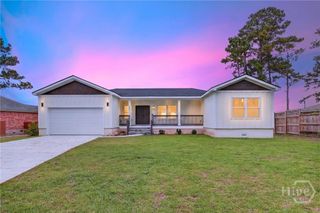
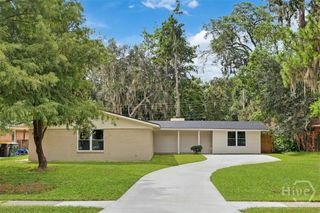
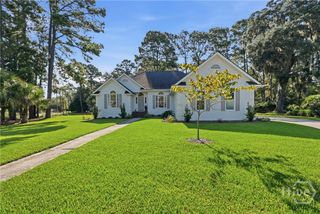
615 E 38th Street, Savannah, GA 31401
- 5 beds |
- 4 baths |
- 2,500 sqft
 Single-Family Home
  Built in 2026
  3,485sqft lot
 —— car garage
  $276/sqft
  Listed 2 months ago
Property Description
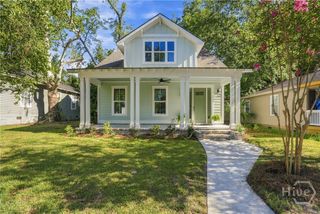
Welcome to 615 E. 38th Street, a beautifully crafted new construction Craftsman in the heart of downtown Savannah offering 2,500 sq ft, including a detached carriage house (ADU). This exceptional property features 5 bedrooms and 4 full bathrooms, combining luxury, flexibility, and income potential all in one. The main home showcases an open-concept floor plan with coffered ceilings, a striking custom accent wall with a sleek electric fireplace, quartz countertops throughout, custom-built cabinetry, stainless steel appliances, and designer finishes that create a sophisticated yet inviting atmosphere. Every detail has been thoughtfully selected to blend timeless style with modern comfort. The detached 400-square-foot carriage house (ADU) offers endless possibilities as a private guest suite, home office, or income-producing rental—perfect for offsetting your mortgage or accommodating multi-generational living. Enjoy the convenience of a private driveway and a prime location just minutes from Forsyth Park, the Starland District, SCAD, Daffin Park, Grayson Stadium, Memorial Health, Savannah's Historic District, and some of the city's best dining, shopping, and entertainment. Whether you're looking for your forever home or a smart investment with built-in rental income, it delivers the perfect location, and long-term value. NO HOA!
- Listing Status:
- Active
- Date Added:
- August 8, 2026
- Data Last Updated:
- October 6, 2026 at 7:15AM
- Listing Office:
- Realty One Group Inclusion : 912-298-7200
- MLS ID:
- SA361857

- General: BalconyCourtyard
- Style: TraditionalVictorian
- Other Structures: BalconyFront Porch
- Parking: Attached
- Roofing: Metal
- General: BrickWood SidingRaisedSlab
- Road/Access: Public Road
- Originating MLS: SAV
- County: Chatham
- Zoning: R4E PT 124 W PT 126 BLK 9 GLATIGNY WD2007502006
- View: Panoramic
- Utilities: Underground Utilities
- Water: Public
- Sewer: Public Sewer
- Source: SAV
- Ownership: Investor
This listing courtesy of Realty One Group Inclusion
Monthly Payment
- Principal & Interest $
- Property Taxes $
- Home Insurance $
- VA Funding Fee $