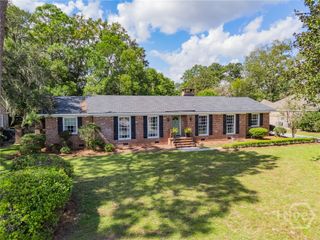
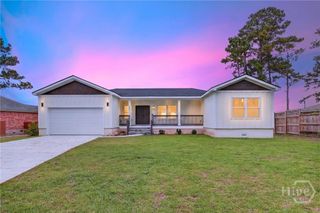
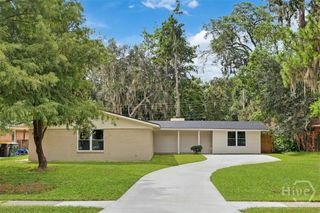
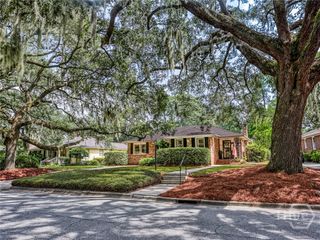
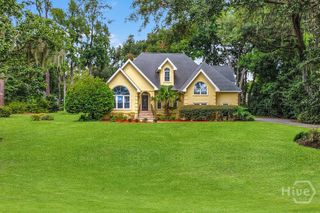
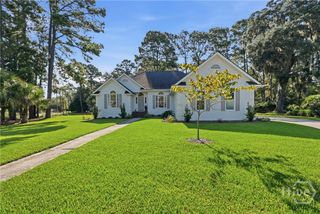
623 E 54th Street, Savannah, GA 31405
- 4 beds |
- 3 baths |
- 2,478 sqft
 Single-Family Home
  Built in 1946
  6,299sqft lot
 —— car garage
  $278/sqft
  Listed 2 months ago
Property Description
Welcome to this spacious 4-bedroom, 3-bath home in Savannah’s sought-after Ardsley Park area, offering an ideal combination of character, updated living spaces, and an exceptionally convenient location. Inside, you’ll find a comfortable and versatile floor plan with all four bedrooms located upstairs, along with two full bathrooms. A third full bathroom is conveniently located downstairs. The large family room provides plenty of space for relaxing and entertaining, while an adjacent nook is perfect for a home office, playroom, study, or additional living space. The updated kitchen and bathrooms give some of the home’s most important spaces a fresh, updated feel. Major improvements have also already been taken care of, including a new roof in 2025 and HVAC replacement in summer 2026. Great storage throughout the home is another welcome bonus. Outside, the fenced front and side yard provides additional space to enjoy the outdoors and is especially convenient for pets. The home’s classic exterior, brick chimney, and established setting add to its inviting Savannah character. Location is a standout feature. From here, you’re just a short walk or drive to Hull Park, Daffin Park and Savannah Arts Academy, with shopping, dining, schools, and everyday conveniences nearby. Memorial Health and Candler Hospital are also just a short drive away. With four bedrooms, three full baths, flexible living space, major system updates, and a central Ardsley Park location, this home is ready for its next chapter.
- Listing Status:
- Active
- Date Added:
- August 7, 2026
- Data Last Updated:
- October 6, 2026 at 4:15AM
- Listing Office:
- The Landings Real Estate Co : 912-598-0500
- MLS ID:
- SA362194

- General: Courtyard
- Style: Traditional
- Parking: Off StreetOn Street
- Roofing: Asphalt
- General: FrameSteelVinyl SidingBlock
- Road/Access: Public Road
- Originating MLS: SAV
- County: Chatham
- Zoning: R6157 158 HORNSTEIN WD2009601006
- Fencing: DecorativeMetalYard Fenced
- Water: Public
- Sewer: Public Sewer
- Source: SAV
- Ownership: Homeowner/Owner
This listing courtesy of The Landings Real Estate Co
Monthly Payment
- Principal & Interest $
- Property Taxes $
- Home Insurance $
- VA Funding Fee $