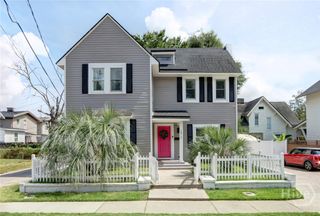
625 E 51st Street, Savannah, GA 31405
- 3 beds |
- 2 baths |
- 1,628 sqft
 Single-Family Home
  Built in 1930
  6,299sqft lot
 1 car garage
  $399/sqft
  Listed 20 days ago
Property Description
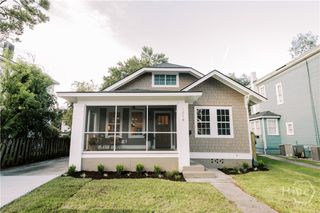
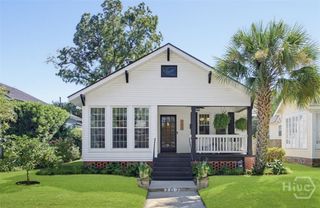
Nested in midtown Savannah’s historic, garden-style Ardsley Park neighborhood, 625 E 51st Street is a breathtaking three-bedroom, two-bathroom home brimming with authentic Southern charm and refined craftsman details. From the welcoming blue front porch ceiling to the majestic oak trees in the backyard, every inch of this residence showcases exceptional warmth and character. Inside, crown molding and new pine narrow-plank flooring run seamlessly throughout the common areas and bedrooms, complemented by fresh slate tile in the kitchen and bathrooms. The inviting living room features a striking brick masonry fireplace, flanked by original glass French doors that open into a sunlit private study on one side and a formal dining room on the other. These classic architectural details continue into the kitchen, which boasts a matching glass built-in china cupboard, stainless steel and black appliances, stylish pendant lighting, a breakfast bar, and a dedicated pantry. The living space extends outdoors into a private courtyard featuring an expansive entertaining deck with custom integrated landscaping and ambient lighting. Outdoor entertaining is made effortless with a tiled outdoor kitchen equipped with a buffet and a wet bar with under-cabinet power. Completing the property is a powered detached garage that offers flexible usage as a single-car garage or a game room large enough for a full-sized pool table.
- Listing Status:
- Active
- Date Added:
- September 15, 2026
- Data Last Updated:
- October 6, 2026 at 2:16AM
- Listing Office:
- Weichert, REALTORS - RE Profes : 912-977-0637
- MLS ID:
- SA364628

- General: CourtyardDeckLandscape Lights
- Style: Traditional
- Other Structures: PorchFront PorchDeck
- Parking: DetachedOff StreetOn Street
- Roofing: Asphalt
- General: StuccoWood SidingCrawlspace
- Road/Access: Public Road
- Originating MLS: SAV
- County: Chatham
- Zoning: R6LOTS 285 AND 286 CANTY WARD2008525001
- View: Panoramic
- Fencing: PrivacyYard Fenced
- Restrictions: Restrictive Covenant
- Utilities: Underground Utilities
- Water: Public
- Sewer: Public Sewer
- Source: SAV
- Ownership: Homeowner/Owner
This listing courtesy of Weichert, REALTORS - RE Profes
Monthly Payment
- Principal & Interest $
- Property Taxes $
- Home Insurance $
- VA Funding Fee $

 New - 3 days ago