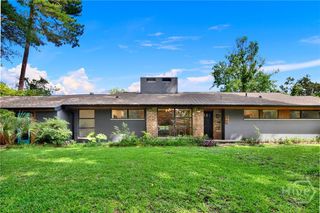
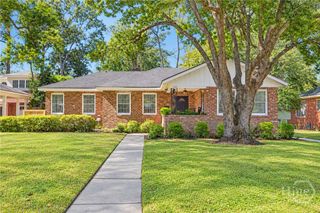
634 E 55th Street, Savannah, GA 31405
- 3 beds |
- 2 baths |
- 1,898 sqft
 Single-Family Home
 Built in 1953
 6,316sqft lot
 1 car garage
 $342/sqft
 Listed 22 days ago
Property Description
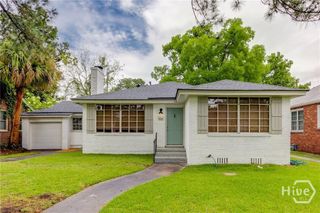
BEAUTIFULLY UPDATED ARDSLEY PARK BRICK HOME! This charming 3BD/2BA residence combines timeless architectural character with extensive recent improvements, all just steps from Hull Park! Gorgeous refinished hardwood floors and light-filled living spaces welcome you inside. The beautifully updated kitchen features granite countertops, NEW fridge, stainless steel appliances and freshly painted cabinetry w/soft-close doors and thoughtful custom storage. The main level offers two bedrooms and a nicely appointed bath with glass shower and radiant heated floors. Upstairs has been thoughtfully reconfigured to include a NEW bedroom, a stunning NEW bathroom with custom tile and frameless glass shower, and a NEW dedicated laundry room with utility sink. Additional improvements include a NEW 30-year roof, NEW upstairs and downstairs HVAC systems, NEW gas tankless water heater, fresh interior and exterior paint, NEW lighting and ceiling fans, and NEW upstairs hardwood flooring. Enjoy a private fenced backyard, screened side porch and detached single-car garage with auto garage door. Additional improvements include NEW spray foam insulation and NEW picture rail throughout the first floor. *Ask for full list of upgrades and improvements! Exceptional location near neighborhood parks, restaurants, shopping and everything that makes Ardsley Park so desirable!
- Listing Status:
- Active
- Date Added:
- October 28, 2026
- Data Last Updated:
- November 19, 2026 at 8:18PM
- Listing Office:
- Engel & Volkers : 912-238-0874
- MLS ID:
- SA365551

- Style: Bungalow
- Other Structures: PorchFront PorchScreened
- Parking: DetachedGarage Door Opener
- Roofing: AsphaltComposition
- General: BrickPillar/Post/Pier
- Road/Access: Public Road
- Originating MLS: SAV
- County: Chatham
- Zoning: R6LOTS 196 AND 197 HORNSTEIN WARD2-0096-01-010
- View: Panoramic
- Fencing: WoodPrivacyYard Fenced
- Utilities: Cable Available
- Water: Public
- Sewer: Public Sewer
- Source: SAV
- Ownership: Homeowner/OwnerInvestor
This listing courtesy of Engel & Volkers
Monthly Payment
- Principal & Interest $
- Property Taxes $
- Home Insurance $
- VA Funding Fee $