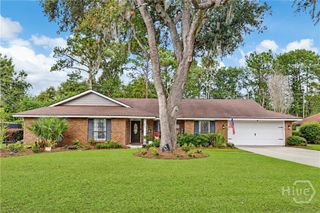
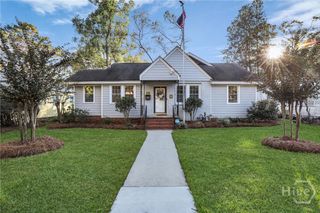
712 E 34th Street, Savannah, GA 31401
- 4 beds |
- 3 baths |
- 2,268 sqft
 Single-Family Home
  Built in 2026
  4,138sqft lot
 —— car garage
  $254/sqft
  Listed 28 days ago
Property Description
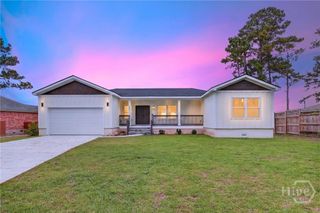
Your New Construction Dream, Already Built! With serious curb appeal, a large front porch, and a floor plan that brings something extra to the new construction scene, this home draws you in from the first glance. Inside, this light-filled 4-bedroom, 3-bath home combines style and function. Thoughtfully built with designer finishes and intentional craftsmanship throughout. Luxury vinyl plank runs throughout, and the open concept living, dining, and kitchen spaces flow together effortlessly. The kitchen is a showstopper, featuring a large island, stainless steel appliances, and custom finishes that make everyday cooking feel like an event. Need another place to unwind? The bonus living area makes the perfect cozy den, complete with its own fireplace. Just off the main living spaces, a downstairs bedroom offers extra flexibility, with access to a full bathroom and convenient hallway access for guests. A grand staircase leads upstairs to the spacious primary suite, complete with two walk-in closets, built-in shelving, and a large bathroom featuring a double vanity and walk-in shower. Two additional bedrooms offer generous closets and a shared hall bath with double vanities and a walk-in shower. A dedicated upstairs laundry room rounds out the second floor. And out back? Your own private escape. A large covered porch overlooks the fully fenced, wonderfully private backyard, ready for morning coffee and weekend cookouts. With a thoughtful layout, custom details, one included parking pad plus on street parking, and a location just minutes from Laundry Diner, Truman Parkway, downtown Savannah, and Daffin Park, this is new construction with a little extra something. No waiting on a build schedule required.
- Listing Status:
- Active
- Date Added:
- September 18, 2026
- Data Last Updated:
- October 6, 2026 at 12:18PM
- Listing Office:
- Six Bricks LLC : 912-200-9044
- MLS ID:
- SA364862

- Style: Traditional
- Other Structures: Front Porch
- Parking: Off StreetOn Street
- General: Wood Siding
- Originating MLS: SAV
- County: Chatham
- Zoning: R4LT 38 SCHWARZ WD + E 1/2 OF 372006404013
- View: Panoramic
- Fencing: WoodPrivacyYard Fenced
- Utilities: Underground Utilities
- Water: Public
- Sewer: Public Sewer
- Source: SAV
- Ownership: Homeowner/OwnerInvestor
This listing courtesy of Six Bricks LLC
Monthly Payment
- Principal & Interest $
- Property Taxes $
- Home Insurance $
- VA Funding Fee $