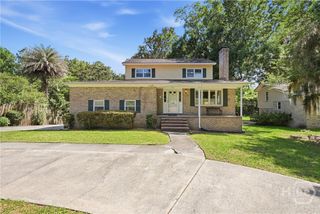
717 E 46th Street, Savannah, GA 31405
- 3 beds |
- 2 baths |
- 2,032 sqft
 Single-Family Home
  Built in 1931
  6,708sqft lot
 2 car garage
  $344/sqft
  Listed 5 days ago
Property Description
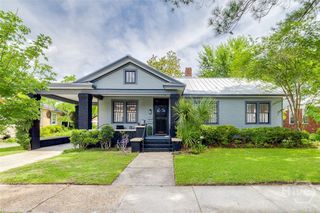
Located in the popular historic Ardsley Park Chatham Crescent Neighborhood, this 1931 home is truly a southern charmer with its front porch; hardwood floors throughout; crown moldings; abundance of windows; & high ceilings. Upon entry you are welcomed into a nice size living room w/fireplace. An adjoining sunroom has the flexibility of serving as an office, a playroom, tv room, or quiet reading area. The dining room beams with sunlight & is conveniently connected with a lovely kitchen featuring a large island w/breakfast counter, surrounding cabinetry w/granite countertops, stainless appliances, built-in shelving & walk-in pantry. A destinated area off of the kitchen allows for full-size stackable washer & dryer. Two of the three bedrooms share a full bathroom, which is located between the two rooms. The third bedroom is next to a hall full bath. A center hallway creates a nice flow & link to the various rooms. A beautiful private courtyard provides entertainment space (including a firepit), as well as a peaceful oasis. To complete this wonderful listing, a driveway leads to a two-vehicle garage. Don't miss the opportunity to enjoy residing in this lovely home characterized by historic charm in a beautiful Savannah setting and only a short walk to Daffin Park
- Listing Status:
- Active
- Date Added:
- July 1, 2026
- Data Last Updated:
- July 7, 2026 at 12:18AM
- Listing Office:
- Engel & Volkers : 912-238-0874
- MLS ID:
- SA359496

- General: Courtyard
- Style: Traditional
- Other Structures: Front PorchPatio
- Parking: DetachedGarage Door OpenerOff StreetOn Street
- Roofing: Asphalt
- General: BrickRaised
- Road/Access: Public Road
- HOA Amenities: 40.0Annually
- Originating MLS: SAV
- County: Chatham
- Zoning: RM25173 174 DIXON WD2007624004
- Fencing: BrickWoodPrivacyYard Fenced
- Restrictions: Restrictive Covenant
- Utilities: Cable Available
- Water: Public
- Sewer: Public Sewer
- Source: SAV
- Ownership: Homeowner/Owner
This listing courtesy of Engel & Volkers
Monthly Payment
- Principal & Interest $
- Property Taxes $
- Home Insurance $
- VA Funding Fee $

 New - 2 days ago