8 White Pine Court, Savannah, GA 31406
- 3 beds |
- 4 baths |
- 2,062 sqft
 Single-Family Home
  Built in 1986
  10,019sqft lot
 —— car garage
  $204/sqft
  Listed 7 days ago
Property Description
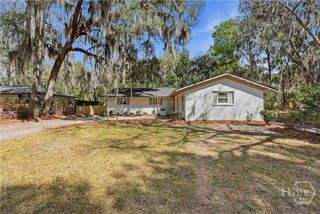
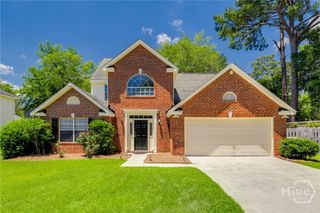
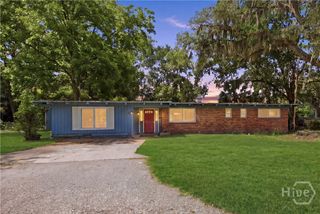
Tucked away on a peaceful cul-de-sac, this inviting private oasis sits on a nearly quarter-acre lot offers the ultimate resort-style backyard retreat with a gleaming full-size saltwater in-ground pool. Inside are three comfortable bedrooms plus a versatile den/office that can serve as a fourth bedroom, along with 2.5 baths in the main home and an additional full bath in the pool house/workshop. Thoughtful recent updates include a new architectural shingle roof in 2026, Generac whole-house generator, tankless water heater, new stainless steel refrigerator, gas stove, and microwave. Fresh LVP flooring in the primary bedroom, bonus room, 2nd bedroom and laundry. The airy great room features and a cozy wood-burning fireplace with soaring cathedral ceiling in the current dining area flowing to the large living room with tray ceiling opening to a relaxing screened porch with serene views of the pool and fenced yard surrounded by woods. The kitchen offers warm wood cabinetry and a practical island. The primary suite includes a private bath and direct access to the rear yard and pool area. The bonus/office is conveniently located near the half bath, creating a flexible guest suite option. A huge laundry/craft/workout/storage area adds exceptional everyday versatility. The pool pump was replaced and the pool house has new roofing, siding, and flooring all in 2025. A rare must-see with charm, comfort, updates, privacy, and outdoor living all in one and in an X flood zone with NO HOA!
- Listing Status:
- Active
- Date Added:
- June 29, 2026
- Data Last Updated:
- July 7, 2026 at 2:15AM
- Listing Office:
- Seabolt Real Estate : 912-233-6609
- MLS ID:
- SA358613

- General: CourtyardPool HouseWorkshop
- Style: Ranch
- Other Structures: Pool HouseWorkshopPorchFront PorchScreened
- Pool: In Ground
- Parking: Off Street
- Roofing: AsphaltComposition
- Windows: Double Pane Windows
- General: FrameVinyl SidingSlab
- Originating MLS: SAV
- County: Chatham
- Zoning: R1LT 244 PINE RIDGE PLACE1-0572-01-052
- View: Trees/Woods
- Fencing: WoodPrivacyYard Fenced
- Utilities: Cable AvailableUnderground Utilities
- Water: Public
- Sewer: Septic Tank
- Source: SAV
- Ownership: Homeowner/Owner
This listing courtesy of Seabolt Real Estate
Monthly Payment
- Principal & Interest $
- Property Taxes $
- Home Insurance $
- VA Funding Fee $