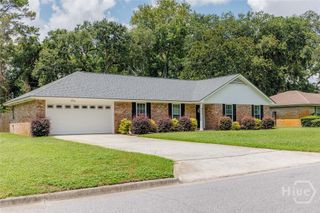
802 Walthour Road, Savannah, GA 31410
- 3 beds |
- 2 baths |
- 1,807 sqft
 Single-Family Home
  Built in 1965
  0.42acre lot
 —— car garage
  $237/sqft
  Listed 28 days ago
Property Description
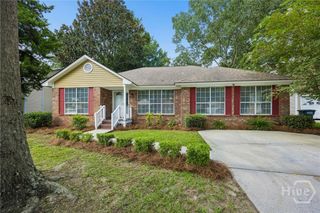
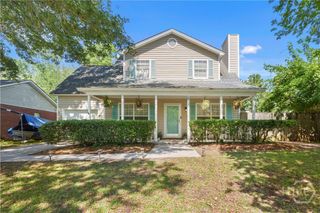
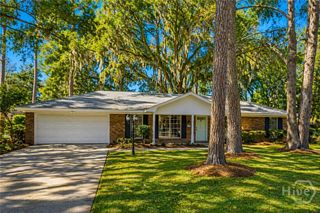
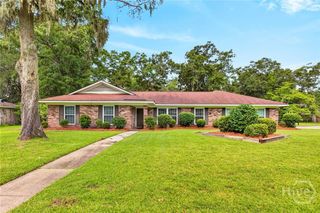
Welcome to 802 Walthour Road, a spacious Wilmington Island all brick home on a huge fully fenced corner lot with plenty of room for your boat, RV, or trailer storage. Inside, the open-concept kitchen features an a wet bar and newer appliances and flows into a large family room with a wood-burning stone fireplace. The oversized primary suite, flexible dining/ living space, dedicated laundry room, 12x24 workshop, and additional storage offer exceptional versatility. Major updates include a brand-new HVAC system, brand-new water heater, and 4-year-old metal roof. Enjoy the best of coastal Savannah living with an ideal Islands location convenient to Downtown Savannah, Tybee Island beaches, shopping, dining, and the Savannah Boathouse Marina on the Bull River. Space, privacy, storage, and location make this Wilmington Island property a must-see!
- Listing Status:
- Active
- Date Added:
- July 24, 2026
- Data Last Updated:
- August 21, 2026 at 7:15AM
- Listing Office:
- McIntosh Realty Team LLC : 912-436-6551
- MLS ID:
- SA361057

- General: Shed(s)StorageWorkshop
- Style: Ranch
- Other Structures: Shed(s)StorageWorkshopFront PorchPatio
- Roofing: Metal
- General: Brick
- Originating MLS: SAV
- County: Chatham
- Zoning: R1LOT 15 PHASE 1 SOUTH WINDS SUB. 105 X 190 X 105 X 1901003904001
- View: PanoramicTrees/Woods
- Fencing: WoodPrivacyYard Fenced
- Water: Public
- Sewer: Septic Tank
- Source: SAV
- Ownership: Owner/Agent
This listing courtesy of McIntosh Realty Team LLC
Monthly Payment
- Principal & Interest $
- Property Taxes $
- Home Insurance $
- VA Funding Fee $