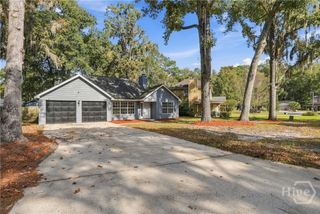
9 Stockbridge Court, Savannah, GA 31419
- 3 beds |
- 2 baths |
- 1,667 sqft
 Single-Family Home
 Built in 1983
 0.39acre lot
 1 car garage
 $171/sqft
 Listed 19 days ago
Property Description
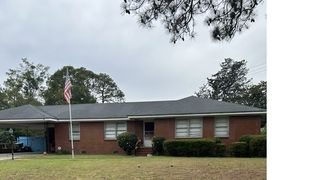
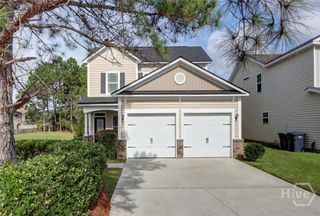
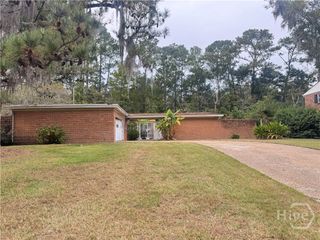
Welcome home to this lovely 3-bedroom, 2-bath home situated on an exceptional cul-de-sac lot in the desirable Village Green at Georgetown neighborhood! Beautifully updated throughout, this inviting home offers wood and tile flooring throughout, along with wonderful architectural details that add warmth and character. The spacious living room features a beautiful tray ceiling and a stunning floor-to-ceiling flagstone fireplace with hearth and mantle that serves as the focal point of the room. The updated kitchen boasts newer cabinetry, hard-surface countertops, tile backsplash, and tile flooring, while the adjoining eating area is enhanced by attractive wainscoting. The beautifully updated primary bath features a tiled walk-in shower and tasteful finishes. Just off the kitchen is a wonderful sunroom with sliding windows, providing the perfect space for year-round enjoyment. Step outside to discover an amazing cul-de-sac lot with a spacious backyard completely enclosed by a wood privacy fence, offering plenty of room for outdoor entertaining, gardening, or simply relaxing by the fire pit in your own private retreat. Two detached storage sheds and one carport canopy provide additional space for lawn equipment and storage needs. With its many thoughtful updates, charming architectural details, beautiful outdoor spaces, and exceptional location, this home is truly a must-see!
- Listing Status:
- Active
- Date Added:
- November 1, 2026
- Data Last Updated:
- November 19, 2026 at 7:17PM
- Listing Office:
- Savannah Realty : 912-236-9000
- MLS ID:
- SA367435

- General: Deck
- Style: RanchTraditional
- Other Structures: Front PorchDeck
- Pool: Community
- Parking: AttachedGarage Door Opener
- Roofing: Asphalt
- Windows: Double Pane Windows
- General: BrickFrameWood SidingPillar/Post/PierRaised
- HOA Amenities: 515.0Annually
- Originating MLS: SAV
- County: Chatham
- Zoning: PUDCLOT 166 VILLAGE GREEN PH 210993B05006
- View: Panoramic
- Fencing: WoodPrivacyYard Fenced
- Restrictions: Restrictive Covenant
- Utilities: Cable AvailableUnderground Utilities
- Water: Public
- Sewer: Public Sewer
- Source: SAV
- Ownership: Homeowner/Owner
This listing courtesy of Savannah Realty
Monthly Payment
- Principal & Interest $
- Property Taxes $
- Home Insurance $
- VA Funding Fee $

 New - 2 days ago