9304 Dunwoody Drive, Savannah, GA 31406
- 4 beds |
- 3 baths |
- 1,750 sqft
 Single-Family Home
  Built in 1970
  7,841sqft lot
 —— car garage
  $197/sqft
  Listed 18 days ago
Property Description
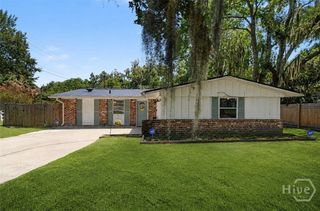
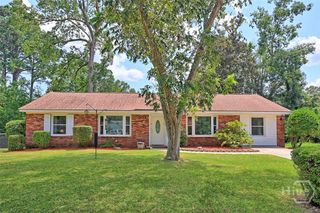
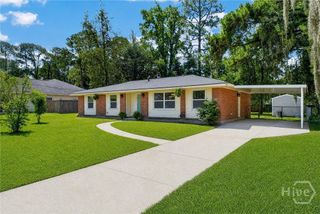
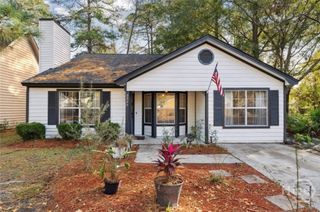
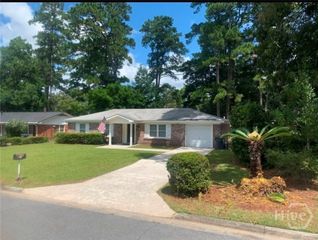
UPDATED BRICK RANCH WITH A BACKYARD MADE FOR GATHERING! Tucked beneath mature live oaks draped in Spanish moss on a well-kept Savannah street, this solid brick ranch pairs classic character with tasteful updates throughout. Light floors flow through the living areas and bedrooms, creating one clean, connected space. Daily life centers on the easy run from the living room into the dining area, where coffered beam detail frames the ceiling and French doors open to the back patio. The updated kitchen anchors it all with rich wood cabinetry, granite counters, a stainless range with vent hood, and floating shelves set against a tile accent wall—a layout that keeps the cook in the middle of the conversation. A sliding barn door with frosted glass panels opens to the primary suite, where an exposed brick accent wall, coffered ceiling detail, and a private exterior door give the room character you cannot fake. Additional bedrooms are well sized with ceiling fans throughout, and the laundry room pulls more than its weight with a full-size washer and dryer, upper and lower cabinetry, counter space for folding, and direct access to the yard. Outside is where this home truly shines. The fully fenced backyard is designed to be used, not just looked at—gather under the covered pergola with string lights and a ceiling fan turning overhead, share evenings around the stone fire pit, or slow down in the hammock while dinner comes off the grill. Generous green space, landscaped beds with fresh mulch, a storage shed, and a side carport with direct access into the home complete the picture. Classic Savannah charm, modern comfort, and a backyard that lives like an extension of the house.
- Listing Status:
- Active
- Date Added:
- August 3, 2026
- Data Last Updated:
- August 21, 2026 at 7:15AM
- Listing Office:
- Keller Williams Coastal Area P : 912-356-5001
- MLS ID:
- SA361675

- Style: Ranch
- Roofing: Ridge Vents
- Windows: Double Pane Windows
- General: BrickWood Siding
- Originating MLS: SAV
- County: Chatham
- Zoning: R1LOT 63 WESTCHESTER SUB2056303002
- View: Panoramic
- Water: Public
- Sewer: Public Sewer
- Source: SAV
- Ownership: Homeowner/Owner
This listing courtesy of Keller Williams Coastal Area P
Monthly Payment
- Principal & Interest $
- Property Taxes $
- Home Insurance $
- VA Funding Fee $

 New - 1 day ago